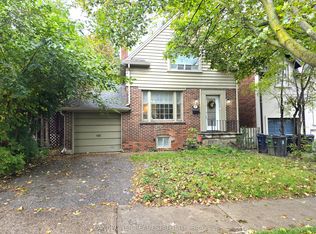
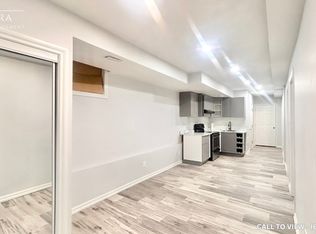
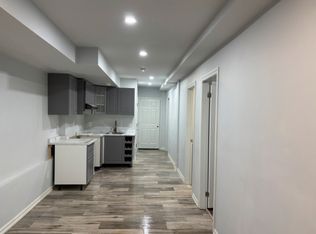
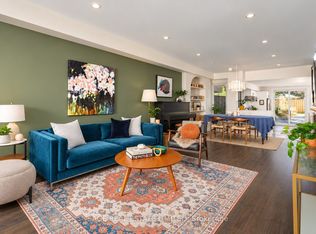
Welcome To This Beautiful Custom-Built Home With Exceptional Space & Light Featuring 3 Large Bedrooms, An Additional Basement Bedroom And 4 Bathrooms. A Private Driveway, And A Double Detached Garage With Ample Space For Storage, A Workshop, Or Additional Parking. Designed To Maximize Natural Light, The Home Showcases Floor-To-Ceiling Windows That Fill The Interior With Sunshine. The Stunning, Newly Renovated Kitchen Features Stainless-Steel Appliances, A Breakfast Island, And A Dedicated Coffee Station, With A Walkout To A Covered Terrace, Perfect For Morning Coffee Or Outdoor Entertaining. The Spacious Open-Concept Living And Dining Area Provides Plenty Of Room For Family Gatherings And Entertaining Friends. Upstairs, The South-Facing Primary Suite Offers A Walk-In Closet, Luxurious 5-Piece Ensuite, And A Private Balcony. A Thoughtfully Designed Laundry Room Adds Convenience To The Second Floor. The Fully Furnished Basement Expands The Living Space With A Large Recreation Room And Additional Bedroom, Complemented By Above-Ground Windows That Keep The Lower Level Bright And Inviting. Outside, Enjoy A Private Backyard Offering Plenty Of Space To Unwind Or Entertain In The Privacy Of Your Own Retreat. A Rare Combination Of Thoughtful Design, Abundant Natural Light, Generous Living Space, And Exceptional Outdoor Privacy. This Home Is Truly Move-In Ready And Made For The Modern Family Living.
For sale
C$1,688,000
69 Ringley Ave, Toronto, ON M8Y 1P3
4beds
4baths
Single Family Residence
Built in ----
5,186 Square Feet Lot
$-- Zestimate®
C$--/sqft
C$-- HOA
What's special
Additional basement bedroomPrivate drivewayNewly renovated kitchenStainless-steel appliancesBreakfast islandDedicated coffee stationSouth-facing primary suite
- 46 days
- 34
- 2
Zillow last checked:
Listing updated:
Listed by:
REAL ESTATE HOMEWARD
Source: TRREB,MLS®#: W13764464 Originating MLS®#: Toronto Regional Real Estate Board
Originating MLS®#: Toronto Regional Real Estate BoardFacts & features
Interior
Bedrooms & bathrooms
- Bedrooms: 4
- Bathrooms: 4
Primary bedroom
- Description: Primary Bedroom
- Level: Second
- Area: 29.02 Square Meters
- Area source: Other
- Dimensions: 6.35 x 4.57
Bedroom
- Level: Basement
- Dimensions: 2.97 x 2.67
Bedroom 2
- Description: Bedroom 2
- Level: Second
- Area: 12 Square Meters
- Area source: Other
- Dimensions: 3.20 x 3.75
Bedroom 3
- Level: Second
- Dimensions: 3.48 x 3.05
Dining room
- Description: Dining Room
- Level: Main
- Area: 10.53 Square Meters
- Area source: Other
- Dimensions: 2.66 x 3.96
Kitchen
- Description: Kitchen
- Level: Main
- Area: 8.36 Square Meters
- Area source: Other
- Dimensions: 3.05 x 2.74
Living room
- Description: Living Room
- Level: Main
- Area: 23.44 Square Meters
- Area source: Other
- Dimensions: 5.92 x 3.96
Recreation
- Level: Basement
- Dimensions: 5.97 x 4.39
Heating
- Forced Air, Gas
Cooling
- Central Air
Appliances
- Included: Bar Fridge
Features
- Flooring: Carpet Free
- Basement: Finished,Separate Entrance
- Has fireplace: No
Interior area
- Living area range: 1500-2000 null
Video & virtual tour
Property
Parking
- Total spaces: 7
- Parking features: Private, Garage Door Opener
- Has garage: Yes
Features
- Stories: 2
- Pool features: None
- Waterfront features: None
Lot
- Size: 5,186 Square Feet
- Features: Fenced Yard
Details
- Additional structures: Garden Shed
- Parcel number: 075030158
Construction
Type & style
- Home type: SingleFamily
- Property subtype: Single Family Residence
Materials
- Vinyl Siding
- Foundation: Unknown
- Roof: Flat
Utilities & green energy
- Sewer: Sewer
Community & HOA
Location
- Region: Toronto
Financial & listing details
- Annual tax amount: C$7,350
- Date on market: 9/10/2026
Price history
Price history is unavailable.
Public tax history
Tax history is unavailable.
Climate risks
Neighborhood: Stonegate
Nearby schools
GreatSchools rating
No schools nearby
We couldn't find any schools near this home.

Similar homes
- C$1,675,0004 bd5 ba-- sqft1113B Islington Ave, Toronto, ON M8Z 4S3For Sale
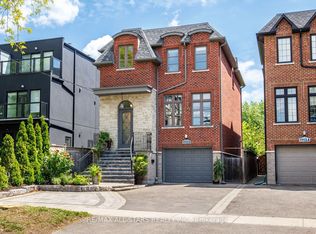 MLS ID #W13795920, RE/MAX ALL-STARS REALTY INC.. TRREB
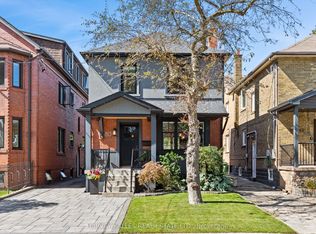
 - C$1,449,0004 bd3 ba-- sqft218 Mavety St, Toronto, ON M6P 2M2For Sale
 MLS ID #W14094330, SAGE REAL ESTATE LIMITED. TRREB
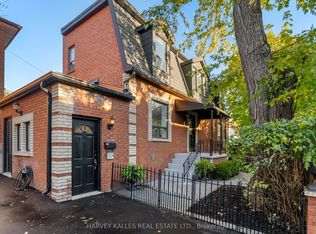
 - C$1,599,9994 bd2 ba-- sqft80 5th St, Toronto, ON M8V 2Z3For Sale
 MLS ID #W13790498, HARVEY KALLES REAL ESTATE LTD.. TRREB
 - C$1,595,0003 bd3 ba-- sqft15 Markham St, Toronto, ON M6J 2G1For Sale
 MLS ID #C14099940, HARVEY KALLES REAL ESTATE LTD.. TRREB
