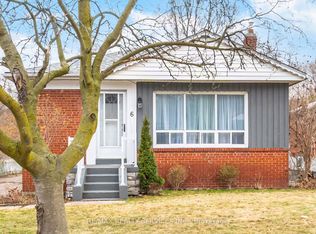
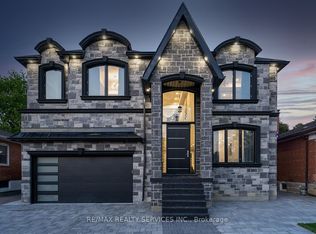
INVITING 1-BEDROOM APARTMENT IN AN AMAZING LOCATION Nestled in the prestigious Baby Point neighborhood, this newly renovated 550SQF 1 bedroom corner unit offers a perfect blend of style and comfort. Featuring an upgraded kitchen and an open concept layout, the home is designed for modern living. The 9 foot ceilings and expansive windows fill the space with natural light, while the backyard deck and serene river backed conservation views add lifestyle charm. KEY PROPERTY DETAILS: - Type: Multi-Plex - Bedrooms: 1 - Bathrooms: 1 - Size: 550 SQF - Parking: 1 spot included - Availability: June 15, 2026 - Utilities: Water, Gas and Hot Water Tank Included UNIT AMENITIES: - Property Condition: Newly Renovated: Freshly updated with modern finishes, offering a clean, move in ready feel. - Upgraded Kitchen: Equipped with white appliances, quartz counters and an upgraded backsplash. - Fireplace: Cozy feature adding warmth and character. - Laundry: Pay Per Use: Accessible shared laundry facilities within the building. - Regular Closets: Practical storage space throughout. - Hardwood Flooring: Elegant, long lasting flooring that adds sophistication. - Unfurnished: A blank canvas to personalize with your own style. - 9 Foot Ceilings: Comfortable ceiling height for a spacious atmosphere. - Bathrooms: En Suite in the Bedroom: Private bathroom access adds convenience and luxury. - Open Concept Layout: Seamless flow between living, dining, and kitchen areas. - Corner Unit: Enhanced privacy and additional natural light. - Tons of Natural Light: Large windows brighten the home throughout the day. BUILDING AMENITIES: - Backyard Deck: Outdoor space for entertaining and relaxation. - Backyard: Shared: Communal outdoor space for residents. - View: Conservation & River: Serene greenery outlook with the added charm of backing directly onto a river. NEIGHBORHOOD: Bonnyview Drive in Etobicoke is a peaceful residential street tucked within a mature, family-friendly neighborhood. The area offers easy access to schools, local shops, and parks, while being just minutes from Sherway Gardens, community centers, and scenic waterfront trails. With nearby TTC routes and quick connections to Highway 427 and the QEW, residents enjoy seamless commuting across Toronto and the GTA. It's a charming pocket that blends suburban comfort with everyday convenience. Contact us today to schedule your showing and secure this exceptional unit! Tenants will be responsible for Hydro. This inviting apartment comes with 1 parking space.
This property is off market, which means it's not currently listed for sale or rent on Zillow. This may be different from what's available on other websites or public sources.