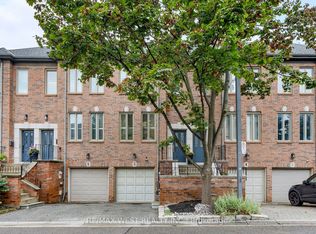
Backing onto mimico creekThree large bedroomsUpdated space style comfortModern kitchenGenerously sized bedroomsTons of closet spacePrivate balcony
Welcome To 9 Leaves Terrace, A Rare Opportunity To Own A Spacious And Beautifully Appointed Executive Townhome Backing Onto Mimico Creek, In One Of South Etobicoke's Most Desirable Enclaves! Offering Three Large Bedrooms, Bright And Expansive Principal Rooms, And A Thoughtfully Designed Layout, This Family Home Delivers Updated Space, Style, Comfort And The Convenience Of Low-Maintenance Living. The Modern Kitchen Features Quality Finishes Including Granite Counters, Ample Storage And Pantry Space, And A Bonus Breakfast Bar / Centre Island. A Spacious, Open Concept Living And Dining Area Provides Plenty Of Room For Everyday Living And Entertaining, While The Generously Sized Bedrooms Offer Comfortable Retreats For Every Member Of The Household, Including A Third Floor Primary Bedroom With 3pc Ensuite, Tons of Closet Space, And Private Balcony. Complete With A Lower Level Recreation / Family Room With Custom Bar Setup With Beverage Fridge Walks Out To The Very Private Low Maintenance Patio (With Gas Line For BBQs) Overlooking The Ravine. Easy Access To The Garage Via Lower Level. 2 Parking Spaces Add Everyday Convenience And Exceptional Value. Ideally Located Close To Parks, Lake Shore, Waterfront Trail / Bike Path, Highly Rated Schools, And Excellent Shopping And Dining Along The Queensway. Easy Access To GO, TTC and Highways. Low Monthly Maintenance Fee Covers Snow Removal / Lawn Maintenance.
38 days
|
43
|
4
|
Zillow last checked:
Listing updated:
Listed by:
PROPERTY.CA INC.
Source: TRREB,MLS®#: W13246740Originating MLS®#: Toronto Regional Real Estate Board
Facts & features
Interior
Bedrooms & bathrooms
Bedrooms: 3
Bathrooms: 3
Primary bedroom
Level: Third
Dimensions: 4.56 x 6.32
Bedroom 2
Level: Second
Dimensions: 3.84 x 4.08
Bedroom 3
Level: Second
Dimensions: 4.55 x 3.53
Dining room
Level: Main
Dimensions: 3.54 x 3.9
Kitchen
Level: Main
Dimensions: 4.55 x 3.86
Living room
Level: Main
Dimensions: 3.18 x 4.29
Recreation
Level: Lower
Dimensions: 3.1 x 5.46
Heating
Forced Air, Gas
Cooling
Central Air
Features
Other
Basement: Finished with Walk-Out
Has fireplace: Yes
Interior area
Living area range: 2000-2500 null
Property
Parking
Total spaces: 2
Parking features: Private
Has attached garage: Yes
Features
Stories: 3
Pool features: None
Lot
Size: 1,337 Square Feet
Features: Fenced Yard, Place Of Worship, Public Transit, Ravine, School
Details
Parcel number: 076210274
Construction
Type & style
Home type: Townhouse
Property subtype: Townhouse
Attached to another structure: Yes
Materials
Brick, Stone
Foundation: Poured Concrete
Roof: Asphalt Shingle
Utilities & green energy
Sewer: Sewer
Community & HOA
Location
Region: Toronto
Financial & listing details
Annual tax amount: C$5,977
Date on market: 6/5/2026
PROPERTY.CA INC.
PROPERTY.CA INC.
By pressing Contact Agent, you agree that the real estate professional identified above may call/text you about your search, which may involve use of automated means and pre-recorded/artificial voices. You don't need to consent as a condition of buying any property, goods, or services. Message/data rates may apply. You also agree to our Terms of Use. Zillow does not endorse any real estate professionals. We may share information about your recent and future site activity with your agent to help them understand what you're looking for in a home.