Welcome to Grand Avenue, a beautifully renovated three-storey freehold townhome tucked into the established Grand Ravine enclave. Offering generous multi-level living, this thoughtfully updated home blends sophisticated finishes with outstanding everyday function.The custom kitchen features heated tile floors, Cambria quartz countertops, extensive millwork, a pantry, built-in banquet seating with storage and a premium Miele appliance package. Sun-filled living and dining rooms showcase engineered hardwood, large windows and a gas fireplace framed by illuminated custom built-ins.Upstairs, two spacious bedrooms are joined by a renovated bathroom with heated floors and a curbless walk-in shower. The expansive third-floor loft offers exceptional flexibility as a bedroom, home office or private retreat, complete with a heat pump and walkout to a secluded rooftop terrace.The finished lower level adds a comfortable family room with a walkout to the recently landscaped and hardscaped, fully fenced backyard-an inviting private setting for outdoor dining, entertaining and relaxation. This level also includes a bathroom, custom mudroom and laundry cabinetry, an LG WashTower and direct access to the built-in garage. Parking includes one garage space and one private driveway space.Major improvements include a new Carrier furnace and humidifier in 2025, a third-floor heat pump and new gas fireplace in 2023, updated Pella windows and doors, and a rebuilt rooftop deck with privacy panels.Enjoy a welcoming community surrounded by mature trees, steps from TTC and minutes from Mimico GO, Royal York subway, the Gardiner Expressway , shops and restaurants along The Queensway, neighbourhood parks and the Lake Ontario waterfront. A rare combination of space, style and convenience in sought-after Stonegate-Queensway.
For sale
C$1,249,000
175 Grand Ave #3, Toronto, ON M8Y 3Y3
3beds
2baths
Townhouse
Built in ----
1,520 Square Feet Lot
$-- Zestimate®
C$--/sqft
C$-- HOA
What's special
Generous multi-level livingCustom kitchenCambria quartz countertopsExtensive millworkPremium miele appliance packageEngineered hardwoodLarge windows
- 11 days
- 13
- 2
Zillow last checked:
Listing updated:
Listed by:
RE/MAX WEST REALTY INC.
Source: TRREB,MLS®#: W13781084 Originating MLS®#: Toronto Regional Real Estate Board
Originating MLS®#: Toronto Regional Real Estate BoardFacts & features
Interior
Bedrooms & bathrooms
- Bedrooms: 3
- Bathrooms: 2
Bedroom
- Level: Second
- Dimensions: 4.6 x 3.16
Bedroom 2
- Level: Second
- Dimensions: 4.6 x 4.05
Bedroom 3
- Level: Third
- Dimensions: 4.6 x 6.65
Bathroom
- Level: Basement
- Dimensions: 1.69 x 2.28
Bathroom
- Level: Second
- Dimensions: 2.37 x 2.68
Dining room
- Level: Main
- Dimensions: 3.71 x 3.75
Kitchen
- Level: Main
- Dimensions: 3.61 x 5.15
Laundry
- Level: Basement
- Dimensions: 1.92 x 2.27
Living room
- Level: Main
- Dimensions: 4.6 x 3.49
Recreation
- Level: Basement
- Dimensions: 4.6 x 3.15
Heating
- Forced Air, Gas
Cooling
- Central Air, Wall Unit(s)
Appliances
- Included: Bar Fridge, Built-In Oven, Water Heater
Features
- Floor Drain, Separate Hydro Meter, Storage
- Basement: Finished with Walk-Out,Finished
- Has fireplace: Yes
- Fireplace features: Natural Gas
Interior area
- Living area range: 1500-2000 null
Video & virtual tour
Property
Parking
- Total spaces: 2
- Parking features: Private, Garage Door Opener
- Has garage: Yes
Features
- Stories: 3
- Exterior features: Landscaped, Paved Yard
- Pool features: None
Lot
- Size: 1,520 Square Feet
- Features: Park, Public Transit, School, Fenced Yard
Details
- Parcel number: 076210055
Construction
Type & style
- Home type: Townhouse
- Property subtype: Townhouse
Materials
- Brick
- Foundation: Concrete
- Roof: Asphalt Shingle
Utilities & green energy
- Sewer: Sewer
Community & HOA
Community
- Security: Carbon Monoxide Detector(s), Smoke Detector(s)
Location
- Region: Toronto
Financial & listing details
- Annual tax amount: C$5,187
- Date on market: 9/14/2026
Price history
Price history is unavailable.
Public tax history
Tax history is unavailable.
Climate risks
Neighborhood: Stonegate
Nearby schools
GreatSchools rating
No schools nearby
We couldn't find any schools near this home.

Similar homes
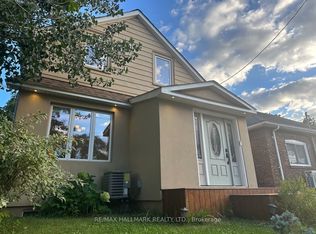
- C$1,248,8004 bd3 ba-- sqft80 Furrow Ln, Toronto, ON M8Z 0A3For Sale
 MLS ID #W13773582, RE/MAX PROFESSIONALS INC.. TRREB
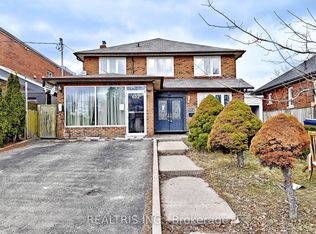
 - C$824,9003 bd2 ba-- sqft259 6th St, Toronto, ON M8V 3A8For Sale
 MLS ID #W13822098, RE/MAX WEST REALTY INC.. TRREB
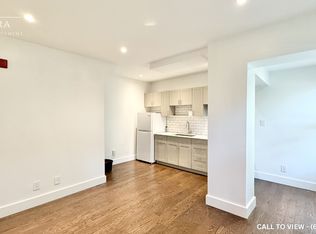
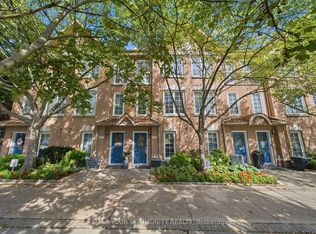
 - C$929,9994 bd3 ba-- sqft180 Manitoba St #3, Toronto, ON M8Y 4G7For Sale
 MLS ID #W13774332, REMAX YOUR COMMUNITY REALTY. TRREB
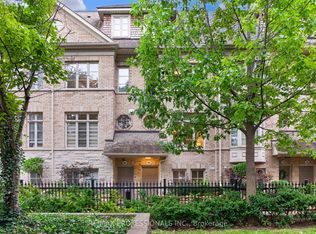
 - C$1,298,0003 bd2 ba-- sqft151 Jane St, Toronto, ON M6S 3Y8For Sale
 MLS ID #W13773730, RE/MAX WEST REALTY INC.. TRREB
