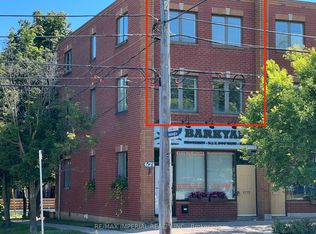
Great Opportunity at 622 The Queensway! Spacious 4+2 bedroom, 5 bathroom home offering incredible versatility for homeowners, investors, or live/work users. Features a large foyer with impressive circular staircase, granite flooring, and skylights that bring in plenty of natural light. Finished basement with separate entrance is ideal for an in-law or nanny suite. Attached workspace offers many possible uses. Excellent exposure in a prime location. A rare opportunity to live, work, and prosper with the convenience of no commute!
For sale
C$1,699,000
622 The Queensway Rd, Toronto, ON M8Y 1K3
6beds
5baths
Single Family Residence
Built in ----
4,800 Square Feet Lot
$-- Zestimate®
C$--/sqft
C$-- HOA
What's special
Large foyerImpressive circular staircaseGranite flooringAttached workspaceExcellent exposure
- 93 days
- 10
- 3
Zillow last checked:
Listing updated:
Listed by:
REALTRIS INC.
Source: TRREB,MLS®#: W13481040 Originating MLS®#: Toronto Regional Real Estate Board
Originating MLS®#: Toronto Regional Real Estate BoardFacts & features
Interior
Bedrooms & bathrooms
- Bedrooms: 6
- Bathrooms: 5
Primary bedroom
- Level: Second
- Dimensions: 7.32 x 3.12
Bedroom
- Level: Main
- Dimensions: 3.79 x 2.96
Bedroom
- Level: Basement
- Dimensions: 3.48 x 2.62
Bedroom 2
- Level: Main
- Dimensions: 3.91 x 2.96
Bedroom 2
- Level: Basement
- Dimensions: 5.49 x 3.94
Bedroom 2
- Level: Second
- Dimensions: 3.61 x 2.93
Bedroom 3
- Level: Second
- Dimensions: 4.67 x 3.23
Bedroom 4
- Level: Second
- Dimensions: 3.91 x 3.23
Family room
- Level: Basement
- Dimensions: 4.62 x 2.49
Foyer
- Level: Main
- Dimensions: 2.72 x 2.13
Other
- Level: Basement
- Dimensions: 1.56 x 1.21
Kitchen
- Level: Basement
- Dimensions: 7.04 x 2.92
Kitchen
- Level: Main
- Dimensions: 3.48 x 6.05
Living room
- Level: Main
- Dimensions: 5.06 x 3.32
Sunroom
- Level: Main
- Dimensions: 2.69 x 7.11
Workshop
- Level: Main
- Dimensions: 5.77 x 4.14
Heating
- Forced Air, Gas
Cooling
- Central Air
Features
- None
- Basement: Finished,Separate Entrance
- Has fireplace: Yes
Interior area
- Living area range: 2500-3000 null
Video & virtual tour
Property
Parking
- Total spaces: 2
- Parking features: Private Double
Features
- Stories: 2
- Pool features: None
Lot
- Size: 4,800 Square Feet
Details
- Parcel number: 075060395
Construction
Type & style
- Home type: SingleFamily
- Property subtype: Single Family Residence
Materials
- Brick
- Foundation: Concrete
- Roof: Asphalt Shingle
Utilities & green energy
- Sewer: Sewer
Community & HOA
Location
- Region: Toronto
Financial & listing details
- Annual tax amount: C$6,153
- Date on market: 6/23/2026
Price history
Price history is unavailable.
Public tax history
Tax history is unavailable.
Climate risks
Neighborhood: Stonegate
Nearby schools
GreatSchools rating
No schools nearby
We couldn't find any schools near this home.


Similar homes
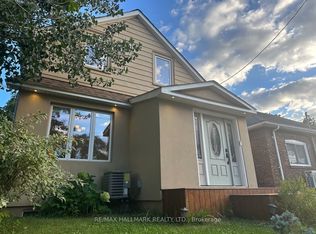
- C$1,699,0004 bd4 ba-- sqft89 Beatrice St, Toronto, ON M6J 2T2For Sale
 MLS ID #C13803544, RED REALTY GROUP INC.. TRREB
 - C$1,749,9006 bd3 ba-- sqft393 Ossington Ave, Toronto, ON M6J 3A6For Sale
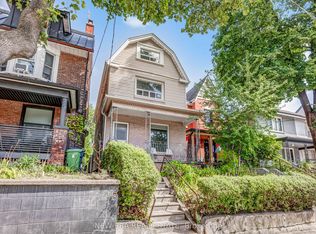 MLS ID #C13762708, NEW ERA REAL ESTATE. TRREB
 - C$1,648,9006 bd3 ba-- sqft778 Shaw St, Toronto, ON M6G 3M1For Sale
 MLS ID #W13658396, Royal LePage Frank Real Estate. TRREB
 - C$2,150,0007 bd6 ba-- sqft52 Heydon Park Rd, Toronto, ON M6J 2C8For Sale
 MLS ID #C13819852, RE/MAX WEST REALTY INC.. TRREB
