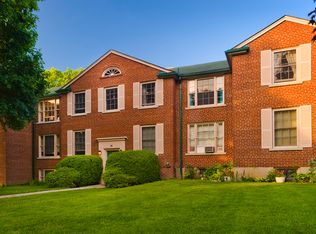
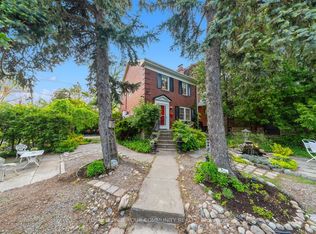
Rarely Offered* Beautifully Updated 3+2 Bedroom Detached Home Nestled On A Fabulous Family Friendly Street W/Local Traffic Only* Enjoy A Serene & Peaceful Setting On A 38x100 Ft Lot, Offering The Opportunity To Move In, Renovate, Or Build Your Dream Home* Freshly Painted T/O W/Brand New Laminated Flooring In The Family Rm/Bsmt Bedrms* Detached Garage, Private, Lovely Fenced Backyard W/Beautiful Garden and Plenty of Privacy* Home Shows A+++
For sale
C$1,588,000
128 Leacrest Rd, Toronto, ON M4G 1E8
5beds
2baths
Single Family Residence
Built in ----
3,867 Square Feet Lot
$-- Zestimate®
C$--/sqft
C$-- HOA
What's special
- 42 days
- 20
- 2
Zillow last checked:
Listing updated:
Listed by:
RE/MAX CROSSROADS REALTY INC.
Source: TRREB,MLS®#: C13777500 Originating MLS®#: Toronto Regional Real Estate Board
Originating MLS®#: Toronto Regional Real Estate BoardFacts & features
Interior
Bedrooms & bathrooms
- Bedrooms: 5
- Bathrooms: 2
Primary bedroom
- Description: Primary Bedroom
- Level: Second
- Area: 13.24 Square Meters
- Area source: Other
- Dimensions: 4.34 x 3.05
Bedroom 2
- Description: Bedroom 2
- Level: Second
- Area: 10.81 Square Meters
- Area source: Other
- Dimensions: 4.34 x 2.49
Bedroom 3
- Description: Bedroom 3
- Level: Main
- Area: 9.76 Square Meters
- Area source: Other
- Dimensions: 3.20 x 3.05
Bedroom 4
- Description: Bedroom 4
- Level: Basement
- Area: 9.9 Square Meters
- Area source: Other
- Dimensions: 3.30 x 3.00
Bedroom 5
- Description: Bedroom 5
- Level: Basement
- Area: 7.64 Square Meters
- Area source: Other
- Dimensions: 2.79 x 2.74
Dining room
- Description: Dining Room
- Level: Main
- Area: 7.81 Square Meters
- Area source: Other
- Dimensions: 3.20 x 2.44
Family room
- Description: Family Room
- Level: Main
- Area: 9.06 Square Meters
- Area source: Other
- Dimensions: 3.05 x 2.97
Kitchen
- Description: Kitchen
- Level: Main
- Area: 5.95 Square Meters
- Area source: Other
- Dimensions: 2.44 x 2.44
Laundry
- Description: Laundry
- Level: Basement
- Area: 6.08 Square Meters
- Area source: Other
- Dimensions: 2.79 x 2.18
Living room
- Description: Living Room
- Level: Main
- Area: 18.41 Square Meters
- Area source: Other
- Dimensions: 5.03 x 3.66
Recreation
- Description: Recreation
- Level: Basement
- Area: 7.37 Square Meters
- Area source: Other
- Dimensions: 3.15 x 2.34
Utility room
- Description: Utility Room
- Level: Basement
- Area: 8.66 Square Meters
- Area source: Other
- Dimensions: 3.45 x 2.51
Heating
- Forced Air, Gas
Cooling
- Central Air
Features
- Flooring: Carpet Free
- Basement: Finished,Full
- Has fireplace: No
Interior area
- Living area range: 1100-1500 null
Video & virtual tour
Property
Parking
- Total spaces: 3
- Parking features: Private
- Has garage: Yes
Features
- Stories: 1.5
- Pool features: None
Lot
- Size: 3,867 Square Feet
- Features: Fenced Yard, Greenbelt/Conservation, Library, Public Transit, Rec./Commun.Centre, School
Details
- Parcel number: 103910183
Construction
Type & style
- Home type: SingleFamily
- Property subtype: Single Family Residence
Materials
- Brick, Vinyl Siding
- Foundation: Concrete
- Roof: Asphalt Shingle
Utilities & green energy
- Sewer: Sewer
Community & HOA
Location
- Region: Toronto
Financial & listing details
- Annual tax amount: C$8,977
- Date on market: 9/13/2026
Price history
Price history is unavailable.
Public tax history
Tax history is unavailable.
Climate risks
Neighborhood: Leaside
Nearby schools
GreatSchools rating
No schools nearby
We couldn't find any schools near this home.

Similar homes
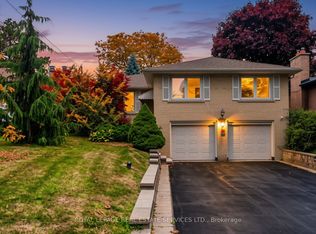
- C$1,600,0004 bd3 ba-- sqft24 Burleigh Heights Dr, Toronto, ON M2K 1Y7For Sale
 MLS ID #C14089180, ROYAL LEPAGE REAL ESTATE SERVICES LTD.. TRREB
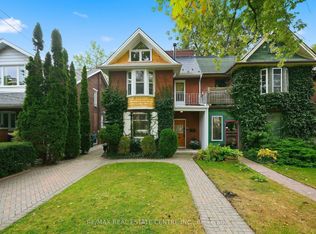
 - C$1,545,0003 bd3 ba-- sqft71 Lyall Ave, Toronto, ON M4E 1W1For Sale
 MLS ID #E13868836, RE/MAX REAL ESTATE CENTRE INC.. TRREB
 - C$1,249,0003 bd2 ba-- sqft2 Four Oaks Gate, Toronto, ON M4J 2X2For Sale
 MLS ID #E13818124, REMAX YOUR COMMUNITY REALTY. TRREB
 - C$1,299,9996 bd3 ba-- sqft3 Presley Ave, Toronto, ON M1L 3P4For Sale
 MLS ID #E13833950, ROYAL LEPAGE SIGNATURE REALTY. TRREB
