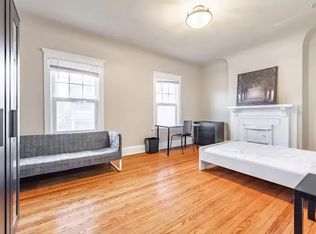

Exceptional opportunity in one of Toronto's most sought-after neighbourhoods! This versatile property offers endless possibilities, including the potential to convert it into a mixed-use building with commercial space on the main floor and residential living above. Alternatively, maintain it as a residential property featuring 2+1 kitchens, existing rough-ins, and excellent potential to create up to three self-contained apartments or a multi-tenant investment property. Boasting prime Dundas Street frontage directly across from Trinity Bellwoods Park, this high-exposure location benefits from constant pedestrian traffic and exceptional visibility. With the park directly across the street and a vibrant mix of surrounding shops, restaurants ,and neighbourhood amenities, it's an ideal location for a bakery, ice cream shop, or other boutique retail concept. The spacious home offers approximately 2,081 sq.ft. of above-grade living space, plus a finished basement and additional potential for expansion at the rear of the property. The property is in move-in-ready condition, making it ideal for immediate occupancy, rental income, or future redevelopment. Whether you're an investor, entrepreneur, or end user, this unique property offers incredible flexibility and long-term value in an unbeatable location.
For sale
C$1,499,900
1000 Dundas St W, Toronto, ON M6J 1W6
8beds
3baths
Single Family Residence
Built in ----
1,787 Square Feet Lot
$-- Zestimate®
C$--/sqft
C$-- HOA
What's special
- 35 days
- 164
- 5
Zillow last checked:
Listing updated:
Listed by:
RE/MAX REALTRON REALTY INC.
Source: TRREB,MLS®#: C13641608 Originating MLS®#: Toronto Regional Real Estate Board
Originating MLS®#: Toronto Regional Real Estate BoardFacts & features
Interior
Bedrooms & bathrooms
- Bedrooms: 8
- Bathrooms: 3
Bedroom
- Level: Main
- Dimensions: 3.38 x 4.16
Bedroom
- Level: Main
- Dimensions: 3.38 x 4.37
Bedroom
- Level: Second
- Dimensions: 5.18 x 3.73
Bedroom
- Level: Second
- Dimensions: 3.4 x 3.27
Bedroom
- Level: Second
- Dimensions: 2.15 x 2.76
Bedroom
- Level: Second
- Dimensions: 3.49 x 4.45
Bedroom
- Level: Basement
- Dimensions: 3.54 x 3.89
Bedroom
- Level: Second
- Dimensions: 3.49 x 3.67
Dining room
- Level: Main
- Dimensions: 3.93 x 5.57
Kitchen
- Level: Main
- Dimensions: 2.65 x 3.05
Kitchen
- Level: Second
- Dimensions: 4.05 x 2.34
Kitchen
- Level: Basement
- Dimensions: 0 x 0
Living room
- Level: Basement
- Dimensions: 8.57 x 5.05
Heating
- Forced Air, Gas
Cooling
- Central Air
Features
- In-Law Capability
- Flooring: Carpet Free
- Basement: Finished
- Has fireplace: No
Interior area
- Living area range: 2000-2500 null
Property
Accessibility
- Accessibility features: Bath Grab Bars
Features
- Stories: 2.5
- Pool features: None
Lot
- Size: 1,787 Square Feet
Details
- Parcel number: 212510325
Construction
Type & style
- Home type: SingleFamily
- Property subtype: Single Family Residence
Materials
- Brick
- Foundation: Concrete
- Roof: Asphalt Shingle
Utilities & green energy
- Sewer: Sewer
Community & HOA
Location
- Region: Toronto
Financial & listing details
- Annual tax amount: C$7,184
- Date on market: 8/5/2026
Price history
Price history is unavailable.
Public tax history
Tax history is unavailable.
Climate risks
Neighborhood: Trinity
Nearby schools
GreatSchools rating
No schools nearby
We couldn't find any schools near this home.
Similar homes
- C$1,749,9006 bd3 ba-- sqft393 Ossington Ave, Toronto, ON M6J 3A6For Sale
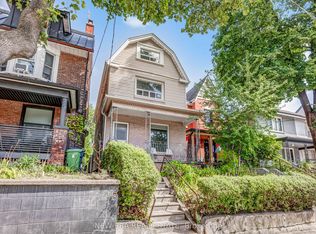 MLS ID #C13762708, NEW ERA REAL ESTATE. TRREB
 - C$1,495,0005 bd3 ba-- sqft104 Benson Ave, Toronto, ON M6G 2J1For Sale
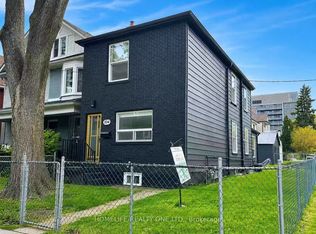 MLS ID #C13733418, HOMELIFE/REALTY ONE LTD.. TRREB
 - C$1,699,0006 bd4 ba-- sqft89 Beatrice St, Toronto, ON M6J 2T2For Sale
 MLS ID #C13453740, RED REALTY GROUP INC.. TRREB
 - C$899,0005 bd3 ba-- sqft472 Crawford St, Toronto, ON M6G 3J8For Sale
 MLS ID #C13756772, VALERY REAL ESTATE INC.. TRREB
