Welcome to 128 Brunswick Ave! This 1890 gem has so much potential given it's soaring ceiling height, lane way access to garage, front and back entrances to the basement, generous room sizes and of course, the fabulous location just south of Harbord and 1 block north of College St. With a walk score of 98/100, proximity to restaurants, transit, shopping, parks, UofT, Kensington, Chinatown, Bloor Street, 128 Brunswick is a super-desirable location. The house is structurally solid as per the home inspection but will need attention in the basement. Newer Windows on the 2nd floor. There is central air but a newer unit or repair will be needed. Approx 2000 sq.ft on the three floors and another 600sq.ft in the basement. The rear enclosure will need to be rebuilt or removed. Solid garage off the laneway for secure parking.
For sale
C$1,325,000
128 Brunswick Ave, Toronto, ON M5S 2M2
5beds
3baths
Townhouse
Built in ----
2,040 Square Feet Lot
$-- Zestimate®
C$--/sqft
C$-- HOA
What's special
Soaring ceiling heightGenerous room sizesCentral air
- 1 day
- 27
- 2
Zillow last checked:
Listing updated:
Listed by:
RE/MAX HALLMARK REALTY LTD.
Source: TRREB,MLS®#: C13716890 Originating MLS®#: Toronto Regional Real Estate Board
Originating MLS®#: Toronto Regional Real Estate BoardFacts & features
Interior
Bedrooms & bathrooms
- Bedrooms: 5
- Bathrooms: 3
Bedroom
- Level: Second
- Dimensions: 4.85 x 4.77
Bedroom
- Level: Second
- Dimensions: 3.86 x 3.05
Bedroom
- Level: Third
- Dimensions: 3.4 x 3.05
Bedroom
- Level: Third
- Dimensions: 4.88 x 4.8
Other
- Level: Basement
- Dimensions: 2.29 x 2.13
Other
- Level: Basement
- Dimensions: 3.05 x 3.35
Dining room
- Level: Main
- Dimensions: 3.04 x 2.47
Kitchen
- Level: Main
- Dimensions: 5.32 x 3.51
Kitchen
- Level: Second
- Dimensions: 3.57 x 3.15
Living room
- Level: Main
- Dimensions: 5.03 x 3.38
Recreation
- Level: Basement
- Dimensions: 4.77 x 4.5
Heating
- Forced Air, Gas
Cooling
- Central Air
Features
- In-Law Capability
- Flooring: Carpet Free
- Basement: Full,Partially Finished,Separate Entrance
- Has fireplace: No
Interior area
- Living area range: 2000-2500 null
Property
Parking
- Total spaces: 1.5
- Parking features: Garage
- Has garage: Yes
Features
- Stories: 2.5
- Patio & porch: Porch
- Pool features: None
Lot
- Size: 2,040 Square Feet
- Features: Park, Fenced Yard
Details
- Parcel number: 212330516
Construction
Type & style
- Home type: Townhouse
- Property subtype: Townhouse
Materials
- Brick, Aluminum Siding
- Foundation: Unknown
- Roof: Asphalt Shingle
Utilities & green energy
- Sewer: Sewer
Community & HOA
Location
- Region: Toronto
Financial & listing details
- Annual tax amount: C$7,330
- Date on market: 8/27/2026
Price history
Price history is unavailable.
Public tax history
Tax history is unavailable.
Climate risks
Neighborhood: University
Nearby schools
GreatSchools rating
No schools nearby
We couldn't find any schools near this home.
Similar homes
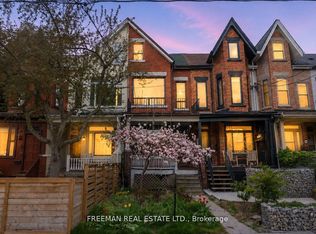
- C$1,388,0006 bd2 ba-- sqft116 Brunswick Ave, Toronto, ON M5S 2M2For Sale
 MLS ID #C13509608, FREEMAN REAL ESTATE LTD.. TRREB
 - C$1,400,0005 bd3 ba-- sqft221 Palmerston Ave, Toronto, ON M6J 2J3For Sale
 MLS ID #C13722554, SAGE REAL ESTATE LIMITED. TRREB
 - C$1,398,0005 bd2 ba-- sqft214 Markham St, Toronto, ON M6J 2G6For Sale
 MLS ID #C13718034, RE/MAX WEST REALTY INC.. TRREB
 - C$1,390,0004 bd3 ba-- sqft196 Brunswick Ave, Toronto, ON M5S 2M5For Sale
 MLS ID #C13702882, LANDSTARS 360 REALTY INC.. TRREB
