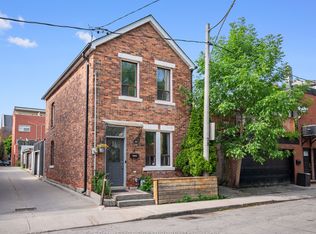
Stunning and rarely available updated semi-detached family home in Little Italy! This spacious 4 bedroom residence boasts a beautifully renovated kitchen with stainless steel appliances, centre island and walk-out to a private covered porch and manicured gardens. There is an open concept living and dining room on the main level as well as a desirable home office or fifth bedroom. The finished lower level offers a separate side entrance to a fully functional space with a family room, kitchen and laundry. The layout is ideal for multi-generational use or a separate rental space. In addition to all the wonderful features this family home offers, there is also a very rare double car garage accessible via private laneway. Conveniently located close to transit, trendy dining and cafes, shopping and great schools in the heart of Toronto. Welcome Home!
For sale
C$1,398,000
214 Markham St, Toronto, ON M6J 2G6
5beds
2baths
Single Family Residence
Built in ----
2,456 Square Feet Lot
$-- Zestimate®
C$--/sqft
C$-- HOA
What's special
Beautifully renovated kitchenStainless steel appliancesCentre islandManicured gardensFinished lower levelSeparate side entrance
- 1 day
- 24
- 2
Zillow last checked:
Listing updated:
Listed by:
RE/MAX WEST REALTY INC.
Source: TRREB,MLS®#: C13718034 Originating MLS®#: Toronto Regional Real Estate Board
Originating MLS®#: Toronto Regional Real Estate BoardFacts & features
Interior
Bedrooms & bathrooms
- Bedrooms: 5
- Bathrooms: 2
Heating
- Forced Air, Gas
Cooling
- Central Air
Features
- None
- Basement: Finished,Separate Entrance
- Has fireplace: No
Interior area
- Living area range: 1500-2000 null
Video & virtual tour
Property
Parking
- Total spaces: 2
- Parking features: Lane
- Has garage: Yes
Features
- Stories: 2
- Pool features: None
Lot
- Size: 2,456 Square Feet
- Features: Park, Public Transit, School, Hospital
Details
- Parcel number: 212490297
Construction
Type & style
- Home type: SingleFamily
- Property subtype: Single Family Residence
Materials
- Brick
- Foundation: Poured Concrete
- Roof: Asphalt Shingle
Utilities & green energy
- Sewer: Sewer
Community & HOA
Location
- Region: Toronto
Financial & listing details
- Annual tax amount: C$8,770
- Date on market: 8/27/2026
Price history
Price history is unavailable.
Public tax history
Tax history is unavailable.
Climate risks
Neighborhood: Trinity
Nearby schools
GreatSchools rating
No schools nearby
We couldn't find any schools near this home.

Similar homes
- C$1,400,0005 bd3 ba-- sqft221 Palmerston Ave, Toronto, ON M6J 2J3For Sale
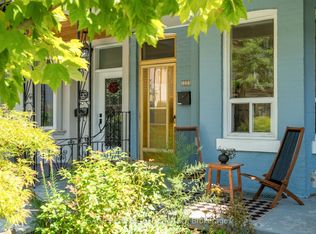 MLS ID #C13722554, SAGE REAL ESTATE LIMITED. TRREB
 - C$1,325,0005 bd3 ba-- sqft128 Brunswick Ave, Toronto, ON M5S 2M2For Sale
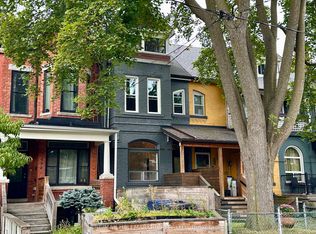 MLS ID #C13716890, RE/MAX HALLMARK REALTY LTD.. TRREB
 - C$1,390,0004 bd3 ba-- sqft196 Brunswick Ave, Toronto, ON M5S 2M5For Sale
 MLS ID #C13702882, LANDSTARS 360 REALTY INC.. TRREB
 - C$1,287,0002 bd2 ba-- sqft4 Whitaker Ave, Toronto, ON M6J 1A1For Sale
 MLS ID #C13706284, ROYAL LEPAGE SIGNATURE REALTY. TRREB
