This newly renovated, detached Victorian seamlessly merges historic architectural character with modern luxury in an unbeatable, highly walkable location just steps from Harbord Street. Main Level & Living Spaces. Open-Concept Layout: Soaring ceiling heights and pristine hardwood floors create a light-filled space for modern living and entertaining. Architectural Detail: Features a striking, modern glass panel staircase running from the ground floor up to the second level. Gourmet Cameo Kitchen with eat-in area walk-out to a private garden oasis. Upper Levels & Master Retreat Master Suite: Showcases 16-foot ceilings, a luxurious 5-piece ensuite bath, and a floating staircase leading to a private loft (ideal for a home office, den, or nursery).Convenience: Dedicated upstairs laundry for added functionality. Lower Level & Exterior Finished Lower Level: Complete with a separate entrance, bedroom, 3-piece bath, and rough-in for a second kitchen-offering excellent in-law suite. Parking & Yard: Rare detached garage and a beautifully landscaped private rear garden. Prime Location & Connectivity Dining & Shopping: Steps to the trendy boutiques, cafes, and renowned restaurants along Harbord Street, College Street, and nearby Bloor West. Transit & Access: Minutes from Spadina and Bathurst streetcar lines, as well as Spadina Subway Station, providing effortless transit across the city. Next to a park. Solar Panel provide extra income (around $3,300.00 in 2025). Some images are enhanced and staged for visualization purposes only; furniture and decor have been digitally added.
For sale
C$1,390,000
196 Brunswick Ave, Toronto, ON M5S 2M5
4beds
3baths
Single Family Residence
Built in ----
2,160 Square Feet Lot
$-- Zestimate®
C$--/sqft
C$-- HOA
What's special
Historic architectural characterModern luxuryOpen-concept layoutSoaring ceiling heightsPristine hardwood floorsDedicated upstairs laundryRare detached garage
- 1 day |
- 56 |
- 9 |
Zillow last checked:
Listing updated:
Listed by:
LANDSTARS 360 REALTY INC.
Source: TRREB,MLS®#: C13702882 Originating MLS®#: Toronto Regional Real Estate Board
Originating MLS®#: Toronto Regional Real Estate BoardFacts & features
Interior
Bedrooms & bathrooms
- Bedrooms: 4
- Bathrooms: 3
Primary bedroom
- Description: Primary Bedroom
- Level: Second
- Area: 32.34 Square Meters
- Area source: Other
- Dimensions: 6.71 x 4.82
Bedroom
- Description: Bedroom
- Level: Lower
- Area: 9.82 Square Meters
- Area source: Other
- Dimensions: 3.35 x 2.93
Bedroom 2
- Description: Bedroom 2
- Level: Second
- Area: 11.42 Square Meters
- Area source: Other
- Dimensions: 3.41 x 3.35
Dining room
- Description: Dining Room
- Level: Main
- Area: 17.59 Square Meters
- Area source: Other
- Dimensions: 4.51 x 3.90
Kitchen
- Description: Kitchen
- Level: Main
- Area: 21.85 Square Meters
- Area source: Other
- Dimensions: 6.64 x 3.29
Living room
- Description: Living Room
- Level: Main
- Area: 24.83 Square Meters
- Area source: Other
- Dimensions: 4.85 x 5.12
Loft
- Description: Loft
- Level: Second
- Area: 16.15 Square Meters
- Area source: Other
- Dimensions: 4.82 x 3.35
Recreation
- Description: Recreation
- Level: Lower
- Area: 24.2 Square Meters
- Area source: Other
- Dimensions: 5.55 x 4.36
Heating
- Forced Air, Gas
Cooling
- Central Air
Features
- Other
- Basement: Finished,Separate Entrance
- Has fireplace: Yes
Interior area
- Living area range: 1500-2000 null
Property
Parking
- Total spaces: 1
- Parking features: Lane
- Has garage: Yes
Features
- Stories: 2.5
- Pool features: None
Lot
- Size: 2,160 Square Feet
Details
- Parcel number: 212320202
Construction
Type & style
- Home type: SingleFamily
- Property subtype: Single Family Residence
Materials
- Aluminum Siding, Stucco (Plaster)
- Foundation: Concrete Block
- Roof: Asphalt Shingle
Utilities & green energy
- Sewer: Sewer
Community & HOA
Location
- Region: Toronto
Financial & listing details
- Annual tax amount: C$12,622
- Date on market: 8/22/2026
Price history
Price history is unavailable.
Public tax history
Tax history is unavailable.
Climate risks
Neighborhood: University
Nearby schools
GreatSchools rating
No schools nearby
We couldn't find any schools near this home.
- C$--2 bd1 ba1.2k sqft202 Brunswick Ave #2, Toronto, ON M5S2M5Off Market
- C$1,2501 bd1 ba-- sqft193 Brunswick Ave #A, Toronto, ON M5S2M4For Rent
- C$--3 bd1 ba-- sqft183 Brunswick Ave #183, Toronto, ON M5S2M4Off Market
- C$--2 bd1 ba1k sqft211 Brunswick Ave #A, Toronto, ON M5S2M4Off Market
- C$--3 bd1 ba1k sqft211 Brunswick Ave #B, Toronto, ON M5S2M4Off Market
- C$--3 bd1 ba1k sqft211 Brunswick Ave, Toronto, ON M5S2M4Off Market
- C$2,850,000-- bd3 ba-- sqft154 Harbord St, Toronto, ON M5S1H2For Sale
- C$--2 bd1 ba1.5k sqft141 Harbord St #0, Toronto, ON M5S1H1Off Market
Similar homes
- C$1,330,0003 bd2 ba-- sqft222 Queensdale Ave, Toronto, ON M4C 2B2For Sale
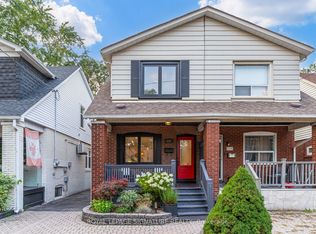 MLS ID #E13699170, ROYAL LEPAGE SIGNATURE REALTY. TRREB
 - C$1,215,0003 bd2 ba-- sqft38 Boultbee Ave, Toronto, ON M4J 1A8For Sale
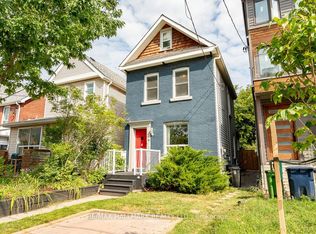 MLS ID #E13696144, RE/MAX HALLMARK REALTY LTD.. TRREB
 - C$1,150,0004 bd3 ba-- sqft47 Glenmore Rd, Toronto, ON M4L 3M2For Sale
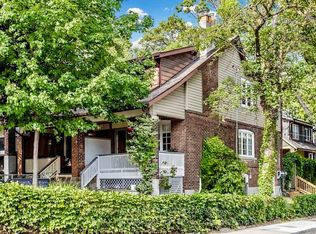 MLS ID #E13695826, RE/MAX HALLMARK REALTY LTD.. TRREB
 - C$1,368,8004 bd5 ba-- sqft63 Westbury Cres, Toronto, ON M6M 1M3For Sale
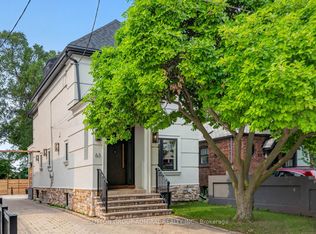 MLS ID #W13670572, SUTTON GROUP-ADMIRAL REALTY INC.. TRREB
 - C$1,249,0004 bd4 ba-- sqft295 Seaton St, Toronto, ON M5A 2T6For SaleMLS ID #C13658798, BOSLEY REAL ESTATE LTD.. TRREB
- C$1,698,0003 bd2 ba-- sqft474 Armadale Ave, Toronto, ON M6S 3X9For SaleMLS ID #W13695754, KELLER WILLIAMS REFERRED URBAN REALTY. TRREB
- C$1,399,0003 bd2 ba-- sqft338 Kenilworth Ave, Toronto, ON M4L 3S8For SaleMLS ID #E13672102, RE/MAX HALLMARK REALTY LTD.. TRREB
- C$1,350,0003 bd2 ba-- sqft318 Sumach St, Toronto, ON M5A 3K5For SaleMLS ID #C13606626, HARVEY KALLES REAL ESTATE LTD.. TRREB
- C$1,650,0004 bd3 ba-- sqft611 Northcliffe Blvd, Toronto, ON M6E 3L8For SaleMLS ID #C13669036, RE/MAX HALLMARK CHAY REALTY. TRREB
- C$1,650,0003 bd3 ba-- sqft50 Denison Ave, Toronto, ON M5T 2M8For SaleMLS ID #C13435250, INTERNATIONAL REALTY FIRM, INC.. TRREB
- C$1,998,0004 bd4 ba-- sqft133 Spring Garden Ave, Toronto, ON M2N 3G6For SaleMLS ID #C13698636, T-ONE GROUP REALTY INC.,. TRREB
- C$1,399,0004 bd3 ba-- sqft333 Pleasant Ave, Toronto, ON M2R 2R3For SaleMLS ID #C13433898, RE/MAX CONDOS PLUS CORPORATION. TRREB
- C$1,999,8005 bd4 ba-- sqft82 Cameron Ave, Toronto, ON M2N 1E2For SaleMLS ID #C13693442, HOMELIFE FRONTIER REALTY INC.. TRREB
- C$1,999,9006 bd5 ba-- sqft73 Bonnyview Dr, Toronto, ON M8Y 3G7For SaleMLS ID #W13690356, RE/MAX ULTIMATE REALTY INC.. TRREB
- C$1,558,8884 bd4 ba-- sqft58B 32nd St, Toronto, ON M8W 3G6For SaleMLS ID #W13678466, SNOBAR REALTY GROUP INC.. TRREB
- C$1,099,0003 bd2 ba-- sqft132 Collingsbrook Blvd, Toronto, ON M1W 1M7For SaleMLS ID #E13702924, RE/MAX CROSSROADS REALTY INC.. TRREB
- C$1,249,0002 bd2 ba-- sqft52 1/2 West Ave W, Toronto, ON M4M 2L8For SaleMLS ID #E13590784, CHESTNUT PARK REAL ESTATE LIMITED. TRREB
- C$1,589,0004 bd3 ba-- sqft41 Waterford Dr, Toronto, ON M9R 2N5For SaleMLS ID #W13503958, SUTTON GROUP-ADMIRAL REALTY INC.. TRREB
- C$789,0003 bd2 ba-- sqft430 Pharmacy Ave, Toronto, ON M1L 3G6For SaleMLS ID #E13690502, HOMELIFE LANDMARK REALTY INC.. TRREB
- C$1,380,0005 bd5 ba-- sqft36 Martindale Rd, Toronto, ON M1M 2B7For SaleMLS ID #E13495120, CENTURY 21 INNOVATIVE REALTY INC.. TRREB
