A rare and remarkable opportunity to own a meticulously maintained residential/commercial building in one of Toronto's most sought-after neighbourhoods. With 100 feet of prime street frontage along Harbord Street, this striking corner property commands attention with its exceptional curb appeal and versatile layout. Currently operating as a retail and wellness space (currently no residential units), the building is easily adaptable for a variety of uses, including a seamless conversion back to its former life as a high-end restaurant. Spanning two light-filled levels plus a finished basement, the space showcases a beautiful blend of architectural character and thoughtful upgrades. The main floor features soaring ceilings, marble accent walls, and wall-to-wall glass doors that flood the interior with natural light. Upstairs, cathedral ceilings, 14-foot French doors with Juliet balconies, and a generous rooftop terrace with CN Tower views create an inspiring setting for private events, dining, ceremonies, and more. Extensive recent updates include a custom steel front door (2024), outdoor cement work and dormer window replacements (2025), a new hot water tank (2023/24), upgraded roofing and HVAC, heated floors, built-in cabinets, a Caesarstone reception desk, and a renovated electrical room. Additional highlights include three bathrooms (with rough-ins for three more), built-in industrial fridges, a landscaped side garden, and 16 internal and external security cameras. With stunning built-in planters full of perennial grasses and flowers wrapping the front and side of the building, this property offers unmatched curb appeal and a rare opportunity to own a space that is truly one-of-a-kind. A perfect fit for end users, investors, or visionary entrepreneurs ready to bring their dream business to life.
For sale
C$2,850,000
154 Harbord St, Toronto, ON M5S 1H2
0beds
3baths
Single Family Residence
Built in ----
1,783 Square Feet Lot
$-- Zestimate®
C$--/sqft
C$-- HOA
What's special
Striking corner propertyExceptional curb appealSoaring ceilingsMarble accent wallsCathedral ceilingsOutdoor cement workHeated floors
- 77 days
- 36
- 4
Zillow last checked:
Listing updated:
Listed by:
ROYAL LEPAGE SIGNATURE REALTY
Source: TRREB,MLS®#: C13604078 Originating MLS®#: Toronto Regional Real Estate Board
Originating MLS®#: Toronto Regional Real Estate BoardFacts & features
Interior
Bedrooms & bathrooms
- Bedrooms: 0
- Bathrooms: 3
Heating
- Forced Air, Gas
Cooling
- Central Air
Features
- Floor Drain
- Basement: Finished with Walk-Out
- Has fireplace: No
Interior area
- Living area range: 2000-2500 null
Property
Parking
- Parking features: Right Of Way
Features
- Stories: 2
- Pool features: None
Lot
- Size: 1,783 Square Feet
- Features: Rectangular Lot
Details
- Parcel number: 0
- Other equipment: Sump Pump
Construction
Type & style
- Home type: SingleFamily
- Property subtype: Single Family Residence
Materials
- Concrete
- Foundation: Concrete
- Roof: Flat,Shingle
Utilities & green energy
- Sewer: Other
Community & HOA
Community
- Security: Other
Location
- Region: Toronto
Financial & listing details
- Annual tax amount: C$27,638
- Date on market: 7/24/2026
Price history
Price history is unavailable.
Public tax history
Tax history is unavailable.
Climate risks
Neighborhood: University
Nearby schools
GreatSchools rating
No schools nearby
We couldn't find any schools near this home.
Similar homes
- C$2,485,0003 bd3 ba-- sqft24 Bishop St, Toronto, ON M5R 1N2For Sale
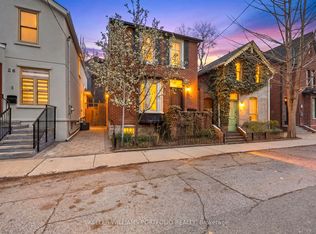 MLS ID #C13865686, KELLER WILLIAMS PORTFOLIO REALTY. TRREB
 - C$2,250,0002 bd2 ba-- sqft30 Robert St, Toronto, ON M5S 2K3For Sale
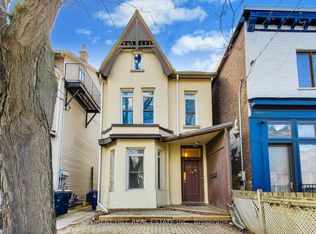 MLS ID #C13738838, FOREST HILL REAL ESTATE INC.. TRREB
 - C$2,325,0003 bd3 ba-- sqft99 Claremont St, Toronto, ON M6J 2M7For Sale
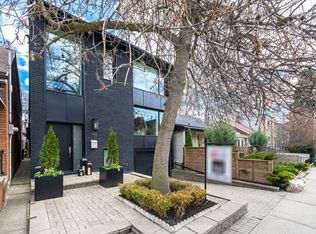 MLS ID #C13785298, ROYAL LEPAGE TERREQUITY PORTFOLIO REALTY. TRREB
 - C$1,999,0003 bd2 ba-- sqft285 Brunswick Ave, Toronto, ON M5S 2M6For Sale
 MLS ID #C13760314, HARVEY KALLES REAL ESTATE LTD.. TRREB
