Come home to one of the city's most stunning architectural masterpieces. Set within an intimate boutique building of just seven exclusive residences, this design-driven loft offers discretion and privacy just steps from Toronto's most iconic neighbourhoods, including The Annex, Yorkville, and Casa Loma. Positioned on the top floor and defined by dramatic 15-foot ceilings, this showpiece lives more like a private home than a condominium. The extraordinary space is anchored by a sleek gas fireplace and wrapped in floor-to-ceiling windows that flood the interior with natural light. Clean lines, voluminous proportions, and an effortless open-concept layout create an atmosphere that is both refined and inviting.The Schiffini chef's kitchen is contemporary and functional, featuring an oversized island with extensive integrated storage and a full suite of top-of-the-line Miele appliances. Designed for both elevated entertaining and everyday living, it seamlessly anchors the main living area.Two generously sized bedrooms each feature a private ensuite, providing rare symmetry and privacy. The primary suite is a true retreat, complete with a large walk-in closet and a spa-caliber bath featuring a deep soaker tub, steam shower, and floor-to-ceiling tile detailing. A beautifully appointed powder room adds convenience for guests. Outdoor living includes a private balcony plus two Juliet balconies, enhancing the indoor-outdoor flow and reinforcing the loft's airy, architectural presence. Professionally curated throughout, the residence perfectly blends authentic industrial character with elevated modern finishes. Two parking spaces and a large private locker complete this exceptional offering. For those with refined taste seeking a truly unique space to live and entertain, this property is a dream come true.
For sale
C$2,779,000
113 Dupont St #Penthouse 01, Toronto, ON M5R 1V4
3beds
3baths
Apartment
Built in ----
-- sqft lot
$-- Zestimate®
C$--/sqft
C$2,778/mo HOA
What's special
Sleek gas fireplaceClean linesVoluminous proportionsEffortless open-concept layoutLarge walk-in closetBeautifully appointed powder room
- 2 days
- 11
- 0
Zillow last checked:
Listing updated:
Listed by:
FOREST HILL REAL ESTATE INC.
Source: TRREB,MLS®#: C13752968 Originating MLS®#: Toronto Regional Real Estate Board
Originating MLS®#: Toronto Regional Real Estate BoardFacts & features
Interior
Bedrooms & bathrooms
- Bedrooms: 3
- Bathrooms: 3
Primary bedroom
- Level: Main
- Dimensions: 4.1 x 4.6
Bedroom 2
- Level: Main
- Dimensions: 3.3 x 3.8
Dining room
- Level: Main
- Dimensions: 4.3 x 5.9
Foyer
- Level: Main
- Dimensions: 1.1 x 5.4
Kitchen
- Level: Main
- Dimensions: 3.2 x 6.1
Living room
- Level: Main
- Dimensions: 5.6 x 5.7
Office
- Level: Main
- Dimensions: 5.4 x 5.9
Heating
- Forced Air, Gas
Cooling
- Central Air
Appliances
- Included: Built-In Oven
- Laundry: Ensuite, In-Suite Laundry
Features
- Primary Bedroom - Main Floor, Separate Heating Controls, Separate Hydro Meter, Storage, Storage Area Lockers
- Flooring: Carpet Free
- Basement: None
- Has fireplace: Yes
- Fireplace features: Natural Gas
Interior area
- Living area range: 2250-2499 null
Property
Parking
- Total spaces: 2
- Parking features: Garage
- Has garage: Yes
Features
- Exterior features: Open Balcony
- Has view: Yes
- View description: City, Downtown, Skyline
Lot
- Features: Place Of Worship, Public Transit, School Bus Route
Details
- Parcel number: 129270020
Construction
Type & style
- Home type: Apartment
- Property subtype: Apartment
Materials
- Brick, Metal/Steel Siding
Community & HOA
Community
- Security: Alarm System, Security System, Smoke Detector(s)
HOA
- Services included: Common Elements Included, Building Insurance Included, Water Included, Parking Included
- HOA fee: C$2,778 monthly
- HOA name: TSCC
Location
- Region: Toronto
Financial & listing details
- Annual tax amount: C$12,834
- Date on market: 9/8/2026
Price history
Price history is unavailable.
Public tax history
Tax history is unavailable.
Climate risks
Neighborhood: Annex
Nearby schools
GreatSchools rating
No schools nearby
We couldn't find any schools near this home.
- from C$3,199,9002 bd3 ba2.1k sqft2112 Plan, 346 Davenport, Toronto, ON M5R1K6New Construction
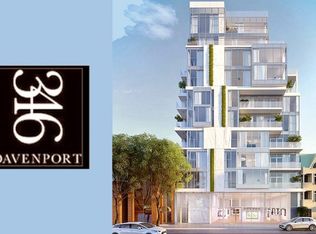
- from C$4,079,9002 bd3 ba2.2k sqft2268 Plan, 346 Davenport, Toronto, ON M5R1K6New Construction
- from C$3,199,9002 bd3 ba2k sqft2079 Plan, 346 Davenport, P1lazq Toronto, ON M5R1K6New Construction

- from C$2,949,9002 bd3 ba1.9k sqft1929 Plan, 346 Davenport, Tnykwa Toronto, ON M5R1K6New Construction
Similar homes
- C$1,995,0004 bd3 ba-- sqft1486 Bathurst St #1802, Toronto, ON M5P 0A5For Sale
 MLS ID #C13763788, HAZELTON REAL ESTATE INC.. TRREB
 - C$2,999,0005 bd5 ba-- sqft393A Arlington Ave, Toronto, ON M6C 3A1For Sale
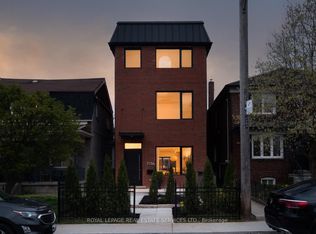 MLS ID #C13765424, ROYAL LEPAGE REAL ESTATE SERVICES LTD.. TRREB
 - C$1,699,0002 bd3 ba-- sqft6 Jackes Ave #513, Toronto, ON M4T 0A5For Sale
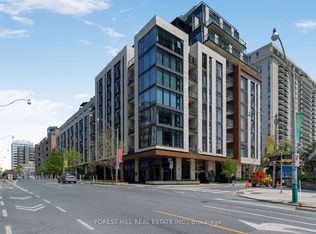 MLS ID #C13753614, FOREST HILL REAL ESTATE INC.. TRREB
 - C$2,175,0003 bd4 ba-- sqft359 Dupont St, Toronto, ON M5R 1W2For Sale
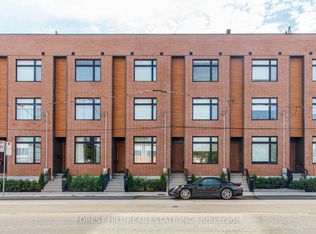 MLS ID #C13726860, FOREST HILL REAL ESTATE INC.. TRREB
