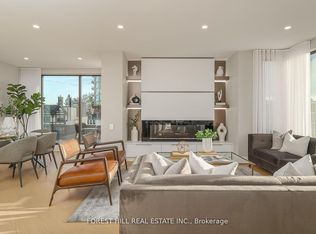
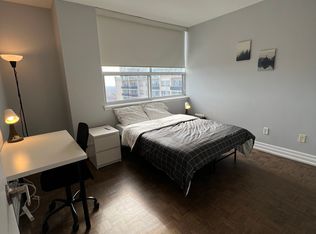
Rarely available small-scale building in the heart of Forest Hill Village. Private elevator to your suite. Spacious, open plan living offers an inviting setting. High ceilings and open concept living and dining room. Custom cabinetry throughout. Spacious, modern kitchen with eat-in counter. Large Primary bedroom with 5 piece bathroom and walk-in closet. Full sized laundry room and direct garage disposal. (1644 square feet, including elevator foyer). Rooftop deck with spectacular views of the City! Concierge, exercise room, recreation room, visitor parking. Ideally situated just steps from Forest Hill Villagee Shops, restaurants, ravines and parks, Loblaws and TTC.
For sale
C$1,695,000
425 Walmer Rd #4B, Toronto, ON M5P 2X9
2beds
3baths
Apartment
Built in ----
-- sqft lot
$-- Zestimate®
C$--/sqft
C$1,979/mo HOA
What's special
Spacious open plan livingInviting settingHigh ceilingsCustom cabinetry throughoutFull sized laundry roomDirect garage disposal
- 1 hour
- 0
- 0
Zillow last checked:
Listing updated:
Listed by:
FOREST HILL REAL ESTATE INC.
Source: TRREB,MLS®#: C14189228 Originating MLS®#: Toronto Regional Real Estate Board
Facts & features
Interior
Bedrooms & bathrooms
- Bedrooms: 2
- Bathrooms: 3
Primary bedroom
- Level: Main
- Dimensions: 4.8 x 4.09
Bedroom 2
- Level: Main
- Dimensions: 3.51 x 3.33
Foyer
- Level: Main
- Dimensions: 4.6 x 1.47
Living room
- Level: Main
- Dimensions: 6.35 x 5.49
Heating
- Forced Air, Gas
Cooling
- Central Air
Appliances
- Included: Bar Fridge, Built-In Oven, Disposal
- Laundry: Ensuite
Features
- Wheelchair Access, Primary Bedroom - Main Floor, Separate Heating Controls, Storage Area Lockers
- Basement: None
- Has fireplace: Yes
- Fireplace features: Insert
Interior area
- Living area range: 1600-1799 null
Property
Parking
- Total spaces: 1
- Parking features: Underground, Garage Door Opener
- Has garage: Yes
Accessibility
- Accessibility features: Elevator, Low Counters
Lot
- Features: Place Of Worship, Public Transit, Ravine, School
Details
- Parcel number: 117000006
Construction
Type & style
- Home type: Apartment
- Property subtype: Apartment
Materials
- Stone
Community & HOA
Community
- Security: Concierge/Security, Monitored
HOA
- Amenities included: Party Room/Meeting Room, Rooftop Deck/Garden, Visitor Parking
- Services included: Heat Included, Water Included, Cable TV Included, Common Elements Included, Building Insurance Included, Parking Included, CAC Included
- HOA fee: C$1,979 monthly
- HOA name: MTCC
Location
- Region: Toronto
Financial & listing details
- Annual tax amount: C$6,123
- Date on market: 11/17/2026
Price history
Price history is unavailable.
Public tax history
Tax history is unavailable.
Climate risks
Neighborhood: Casa Loma
Nearby schools
GreatSchools rating
No schools nearby
We couldn't find any schools near this home.
Similar homes
- C$1,499,0002 bd3 ba-- sqft349 Saint Clair Ave W #402, Toronto, ON M5P 1N3For Sale
 MLS ID #C14148456, ROYAL LEPAGE REAL ESTATE SERVICES LTD.. TRREB
- C$1,599,0003 bd3 ba-- sqft645 Davenport Rd #16, Toronto, ON M5R 1L3For Sale
 MLS ID #C14181222, ROYAL LEPAGE SECURITY REAL ESTATE. TRREB
- C$1,950,0002 bd2 ba-- sqft240 Heath St W #1101, Toronto, ON M5P 3L5For Sale
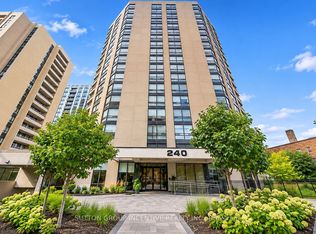 MLS ID #C14160394, SUTTON GROUP INCENTIVE REALTY INC.. TRREB
- C$1,799,0003 bd4 ba-- sqftWinston Place, Toronto, ON M5P 1N3For Sale
 MLS ID #C13783026, REMAX YOUR COMMUNITY REALTY. TRREB
