A calming remarkable recently renovated 3-storey suite in a convenient and serene location, next to the Nordheimer Ravine, transit and Forest Hill Village. Facing southwest, light filled and surrounded by trees, birds come to visit on the patio. Warm White oak kitchen and granite counters, wood burning fireplace and updated baths, just come and enjoy a quiet lifestyle in an intimate building. Kitchen appliances are all integrated and by Bosch.
For sale
C$1,825,000
349 Saint Clair Ave W #109, Toronto, ON M5P 1N3
3beds
4baths
Apartment
Built in ----
-- sqft lot
$-- Zestimate®
C$--/sqft
C$1,269/mo HOA
What's special
Facing southwestLight filledSurrounded by treesWarm white oak kitchenGranite countersWood burning fireplaceUpdated baths
- 74 days |
- 47 |
- 5 |
Zillow last checked:
Listing updated:
Listed by:
REMAX YOUR COMMUNITY REALTY
Source: TRREB,MLS®#: C13245758 Originating MLS®#: Toronto Regional Real Estate Board
Originating MLS®#: Toronto Regional Real Estate BoardFacts & features
Interior
Bedrooms & bathrooms
- Bedrooms: 3
- Bathrooms: 4
Primary bedroom
- Level: Upper
- Dimensions: 4.8 x 5.5
Bedroom 2
- Level: Upper
- Dimensions: 3.4 x 4
Bedroom 3
- Level: Lower
- Dimensions: 6.1 x 6.5
Dining room
- Level: Main
- Dimensions: 5.5 x 3.6
Kitchen
- Level: Main
- Dimensions: 5.5 x 3.6
Laundry
- Level: Lower
- Dimensions: 2.5 x 1.8
Heating
- Baseboard, Electric
Cooling
- Central Air
Appliances
- Included: Built-In Oven
- Laundry: Laundry Room
Features
- Flooring: Carpet Free
- Basement: None
- Has fireplace: Yes
- Fireplace features: Wood Burning
Interior area
- Living area range: 1800-1999 null
Property
Parking
- Total spaces: 2
- Parking features: Underground
- Has garage: Yes
Features
- Stories: 3
- Exterior features: Terrace Balcony
- Has view: Yes
- View description: Forest
Details
- Parcel number: 113100059
Construction
Type & style
- Home type: Apartment
- Property subtype: Apartment
Materials
- Brick
Community & HOA
HOA
- Amenities included: Party Room/Meeting Room, Visitor Parking, Exercise Room, Sauna
- Services included: Water Included, Cable TV Included, Common Elements Included, Building Insurance Included, Parking Included
- HOA fee: C$1,269 monthly
- HOA name: YCC
Location
- Region: Toronto
Financial & listing details
- Annual tax amount: C$5,125
- Date on market: 6/5/2026
Price history
Price history is unavailable.
Public tax history
Tax history is unavailable.
Climate risks
Neighborhood: Casa Loma
Nearby schools
GreatSchools rating
No schools nearby
We couldn't find any schools near this home.
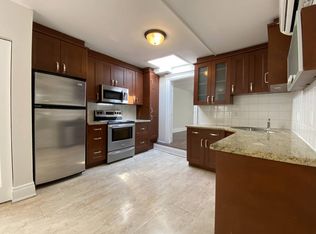
- C$--2 bd1 ba800 sqft343 Saint Clair Ave W #D, Toronto, ON M5P1N3Off Market
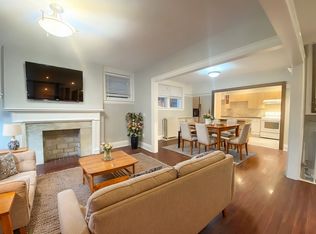
- C$--3 bd1 ba-- sqft341 Saint Clair Ave W SUITE A, Toronto, ON M5P1N3Off Market
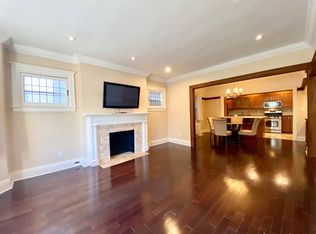
- C$--3 bd2 ba-- sqft341 Saint Clair Ave W APT B, Toronto, ON M5P1N3Off Market
- C$2,5002 bd2 ba-- sqft341 Saint Clair Ave W #E, Toronto, ON M5P1N3For Rent

- C$2,395,0003 bd2 ba-- sqft407 Walmer Rd #401, Toronto, ON M5R3N2For Sale
- C$--1 bd1 ba930 sqft330 Spadina Rd #1B-1BA-850SQFT, Toronto, ON M5R2V9Off Market
- C$--3 bd1 ba1.6k sqft330 Spadina Rd #3B-1BA-1283SQFT, Toronto, ON M5R2V9Off Market
- C$---- bd1 ba489 sqft330 Spadina Rd #0B-1BA-489SQFT, Toronto, ON M5R2V9Off Market
Similar homes
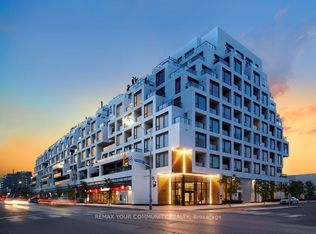
- C$1,579,0003 bd2 ba-- sqftBIANCA, Toronto, ON M5R 0C3For Sale
 MLS ID #C13621822, REMAX YOUR COMMUNITY REALTY. TRREB
 - C$1,899,9993 bd2 ba-- sqft6 Jackes Ave #206, Toronto, ON M4T 0A5For Sale
 MLS ID #C13055038, RE/MAX ULTIMATE REALTY INC.. TRREB
 - C$1,895,0003 bd2 ba-- sqft33 Lombard St #4004, Toronto, ON M5C 3H8For Sale
 MLS ID #C13419040, SAGE REAL ESTATE LIMITED. TRREB
 - C$1,649,0004 bd4 ba-- sqft1 1/2 Delaney Cres, Toronto, ON M6K 1P9For Sale
 MLS ID #C13672738, RE/MAX HALLMARK REALTY LTD.. TRREB
 - C$1,596,0003 bd2 ba-- sqft418 Ossington Ave, Toronto, ON M6J 3A7For SaleMLS ID #C13671544, RE/MAX REALTY SPECIALISTS INC.. TRREB
- C$1,799,0004 bd4 ba-- sqft274 Greer Rd, Toronto, ON M5M 3P1For SaleMLS ID #C13638940, HOMELIFE LANDMARK REALTY INC.. TRREB
- C$1,890,0003 bd3 ba-- sqftPier 27, Toronto, ON M5E 0A5For SaleMLS ID #C13447124, REMAX YOUR COMMUNITY REALTY. TRREB
- C$1,800,0005 bd4 ba-- sqft402 Glen Park Ave, Toronto, ON M6B 2E5For SaleMLS ID #W13645842, RE/MAX REALTRON REALTY INC.. TRREB
- C$1,599,0003 bd3 ba-- sqft32 Davenport Rd #106, Toronto, ON M5R 0B5For SaleMLS ID #C13655884, RE/MAX REALTRON REALTY INC.. TRREB
- C$1,650,0003 bd2 ba-- sqft90 Sumach St #313, Toronto, ON M5A 4R4For SaleMLS ID #C13490190, CHESTNUT PARK REAL ESTATE LIMITED. TRREB
- C$1,599,9903 bd3 ba-- sqftthe 1 Hotel Residences, Toronto, ON M5V 2V1For SaleMLS ID #C13421424, CITYSCAPE REAL ESTATE LTD.. TRREB
- C$2,099,9004 bd5 ba-- sqft11 Gloucester St, Toronto, ON M4Y 1L8For SaleMLS ID #C13671406, PROMPTON REAL ESTATE SERVICES CORP.. TRREB
- C$1,888,0003 bd5 ba-- sqft167 Sammon Ave, Toronto, ON M4J 1Z1For SaleMLS ID #E13594360, RE/MAX HALLMARK REALTY LTD.. TRREB
- C$1,888,8506 bd6 ba-- sqft172 Royal York Rd, Toronto, ON M8V 2V4For SaleMLS ID #W13684326, RE/MAX REALTY ENTERPRISES INC.. TRREB
- C$2,200,0004 bd3 ba-- sqftUovo Boutique Residences, Toronto, ON M4S 1T4For SaleMLS ID #C13226082, ROYAL LEPAGE REAL ESTATE SERVICES LTD.. TRREB
- C$1,849,9005 bd4 ba-- sqft213 Boulton Ave, Toronto, ON M4M 2J8For SaleCentury 21 Canada
- C$1,670,0002 bd2 ba-- sqftYork Mills Place, Toronto, ON M4N 3N6For SaleMLS ID #C13549598, SAGE REAL ESTATE LIMITED. TRREB
- C$1,967,0006 bd5 ba-- sqft400 Summerhill Ave, Toronto, ON M4W 2E4For SaleMLS ID #C13529070, HOMELIFE/VISION REALTY INC.. TRREB
- C$1,399,0003 bd3 ba-- sqft50 Bartlett Ave #7, Toronto, ON M6H 3E6For SaleMLS ID #W13415832, RE/MAX REALTRON BARRY COHEN HOMES INC.. TRREB
- C$2,499,0003 bd4 ba-- sqft156 Argyle St, Toronto, ON M6J 1P1For SaleMLS ID #C13670816, RE/MAX REALTRON REALTY INC.. TRREB
