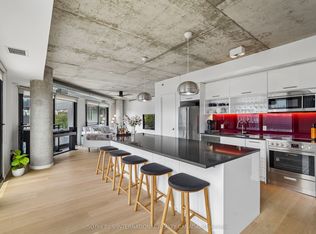
This loft is inspirational. Bright, airy, and undeniably authentic, this magazine-worthy residence at 90 Sumach captures the essence of loft living. Soaring 14-foot ceilings and expansive windows flood the approximately 1,600 square feet with natural light, amplifying the scale and architectural integrity of the original conversion. Timeless, neutral renovations honour the building's industrial roots while introducing refined, modern comfort. The kitchen is thoughtfully designed with stainless steel Jenn-Air appliances, custom cabinetry, marble countertops and generous workspace - equally suited to casual mornings or elevated entertaining. Defined living and dining areas create a sense of intention within the open plan with white oak floor throughout, balancing volume with function. Two well-proportioned bedrooms and two baths provide privacy and flexibility, while custom built-ins throughout add polish and practical storage. Life at 90 Sumach, formerly known as Brewery Lofts, extends beyond the suite. Mingle with neighbours on the landscaped rooftop terrace and take in city views above the treetops. Step outside to explore the cafes, parks, and restaurants of Corktown, Leslieville, and the Distillery District, with quick access to the DVP, Gardiner Expressway, Union Station, and financial district. The building needs little introduction - one of Toronto's most celebrated loft conversions, known for its scale, character, and enduring appeal. For those who understand true loft living, this one speaks for itself. Authentic volume, timeless architecture, unmistakable presence.
For sale
C$1,650,000
90 Sumach St #313, Toronto, ON M5A 4R4
3beds
2baths
Apartment
Built in ----
-- sqft lot
$-- Zestimate®
C$--/sqft
C$1,212/mo HOA
What's special
- 60 days |
- 33 |
- 5 |
Zillow last checked:
Listing updated:
Listed by:
CHESTNUT PARK REAL ESTATE LIMITED
Source: TRREB,MLS®#: C13490190 Originating MLS®#: Toronto Regional Real Estate Board
Originating MLS®#: Toronto Regional Real Estate BoardFacts & features
Interior
Bedrooms & bathrooms
- Bedrooms: 3
- Bathrooms: 2
Primary bedroom
- Level: Main
- Dimensions: 4.72 x 3.38
Bedroom 2
- Level: Main
- Dimensions: 3.23 x 2.79
Den
- Level: Main
- Dimensions: 2.99 x 2.31
Dining room
- Level: Main
- Dimensions: 3.15 x 2.79
Kitchen
- Level: Main
- Dimensions: 4.11 x 3.48
Living room
- Level: Main
- Dimensions: 4.75 x 4.75
Heating
- Forced Air, Gas
Cooling
- Central Air
Appliances
- Laundry: Ensuite
Features
- Other
- Basement: None
- Has fireplace: Yes
Interior area
- Living area range: 1400-1599 null
Video & virtual tour
Property
Parking
- Total spaces: 1
- Parking features: Garage - Attached
- Has attached garage: Yes
Details
- Parcel number: 122350221
Construction
Type & style
- Home type: Apartment
- Property subtype: Apartment
Materials
- Brick
Community & HOA
HOA
- Amenities included: Party Room/Meeting Room, Rooftop Deck/Garden, Visitor Parking
- Services included: CAC Included, Common Elements Included, Heat Included, Hydro Included, Building Insurance Included, Parking Included, Water Included
- HOA fee: C$1,212 monthly
- HOA name: MTCC
Location
- Region: Toronto
Financial & listing details
- Annual tax amount: C$6,545
- Date on market: 6/25/2026
Price history
Price history is unavailable.
Public tax history
Tax history is unavailable.
Climate risks
Neighborhood: Regent Park
Nearby schools
GreatSchools rating
No schools nearby
We couldn't find any schools near this home.
- C$1,499,9002 bd2 ba-- sqft90 Sumach St W #306, Toronto, ON M5A4R4For Sale

- C$1,150,0002 bd1 ba-- sqft90 Sumach St #416, Toronto, ON M5A4R4For Sale

- C$5,0002 bd1 ba-- sqft90 Sumach St #406, Toronto, ON M5A4R4For Rent
- C$2,8003 bd1 ba-- sqft502 Queen St E, Toronto, ON M5A1V2For Rent

- C$--1 bd1 ba650 sqft457 Queen St E #1A, Toronto, ON M5A1T6Off Market
- C$--3 bd2 ba1.4k sqft443 A Queen St E #1A, Toronto, ON M5A1T6Off Market
- C$1,150,0003 bd2 ba-- sqft53 Saint Paul St, Toronto, ON M5A3H2For Sale
- C$--1 bd1 ba500 sqft68 Sumach St #2, Toronto, ON M5A3J7Off Market
Similar homes
- C$1,499,9002 bd2 ba-- sqft90 Sumach St W #306, Toronto, ON M5A 4R4For SaleMLS ID #C13592626, CHESTNUT PARK REAL ESTATE LIMITED. TRREB
- C$1,749,0003 bd2 ba-- sqft32 Davenport Rd #303, Toronto, ON M5R 0B5For Sale
 MLS ID #C13705562, RE/MAX REALTRON BARRY COHEN HOMES INC.. TRREB
 - C$1,549,9003 bd3 ba-- sqft47 Lower River St #Penthouse 39, Toronto, ON M5A 0G1For Sale
 MLS ID #C13423546, SOTHEBY'S INTERNATIONAL REALTY CANADA. TRREB
 - C$1,649,0003 bd3 ba-- sqftDistinction Condos, Toronto, ON M4S 0C3For Sale
 MLS ID #C13643652, CHESTNUT PARK REAL ESTATE LIMITED. TRREB
 - C$1,399,9003 bd2 ba-- sqftBauhaus, Toronto, ON M5A 1K4For SaleMLS ID #C13171708, BRAD J. LAMB REALTY 2016 INC.. TRREB
- C$1,150,0002 bd1 ba-- sqft90 Sumach St #416, Toronto, ON M5A 4R4For SaleMLS ID #C12963930, ROYAL LEPAGE WEST REALTY GROUP LTD.. TRREB
- C$1,549,9003 bd2 ba-- sqft283 Booth Ave, Toronto, ON M4M 2M7For SaleMLS ID #E13584896, SAGE REAL ESTATE LIMITED. TRREB
- C$1,395,0002 bd2 ba-- sqftIzone Lofts, Toronto, ON M4M 3N9For SaleMLS ID #E13650658, CHESTNUT PARK REAL ESTATE LIMITED. TRREB
- C$1,599,9903 bd3 ba-- sqftthe 1 Hotel Residences, Toronto, ON M5V 2V1For SaleMLS ID #C13421424, CITYSCAPE REAL ESTATE LTD.. TRREB
- C$1,243,9003 bd2 ba-- sqft284 King St E #505, Toronto, ON M5A 1K4New ConstructionMLS ID #C13171718, BRAD J. LAMB REALTY 2016 INC.. TRREB
- C$1,399,0003 bd2 ba-- sqft250 Lawrence Ave W #810, Toronto, ON M5M 1B2For SaleMLS ID #C13706174, FOREST HILL REAL ESTATE INC.. TRREB
- C$1,380,0002 bd2 ba-- sqft155 Dalhousie St #801, Toronto, ON M5B 2P7For SaleMLS ID #C13481312, CHESTNUT PARK REAL ESTATE LIMITED. TRREB
- C$1,698,0003 bd3 ba-- sqft55 Charles St E #Townhouse 05, Toronto, ON M4Y 0J1New ConstructionMLS ID #C13597932, HOMELIFE LANDMARK REALTY INC.. TRREB
- C$888,0002 bd2 ba-- sqft32 Trolley Cres #702, Toronto, ON M5A 0E8For SaleMLS ID #C13677100, ROYAL LEPAGE TERREQUITY REALTY. TRREB
- C$950,0003 bd2 ba-- sqft55 E Liberty St #1704, Toronto, ON M6K 3P9For SaleMLS ID #C13706056, CITYSCAPE REAL ESTATE LTD.. TRREB
- C$1,799,9003 bd2 ba-- sqftIzone Lofts, Toronto, ON M4M 3N8For SaleMLS ID #E13594636, COLDWELL BANKER REAL ESTATE PROFESSIONALS. TRREB
- C$1,699,0002 bd3 ba-- sqft55A Avenue Rd #406, Toronto, ON M5R 3L2For SaleMLS ID #C13079838, RE/MAX REALTRON REALTY INC.. TRREB
- C$949,0002 bd2 ba-- sqftAbby Lane Lofts, Toronto, ON M5A 4T6For SaleMLS ID #C13632402, SAGE REAL ESTATE LIMITED. TRREB
- C$1,049,9003 bd2 ba-- sqftThe Merchandise Lofts, Toronto, ON M5B 2P7For SaleMLS ID #C13500482, SAGE REAL ESTATE LIMITED. TRREB
- C$1,399,0003 bd3 ba-- sqft50 Bartlett Ave #7, Toronto, ON M6H 3E6For SaleMLS ID #W13415832, RE/MAX REALTRON BARRY COHEN HOMES INC.. TRREB
