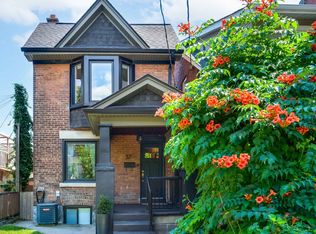
Completely reimagined from top to bottom, 53 St. Paul Street is a rare Corktown townhome with over $275,000 in renovations have been executed with genuine care and zero compromise.The main floor commands attention with 10-foot ceilings, pot lights, upgraded designer fixtures, and a custom built-in wall unit. The primary bedroom features custom closets and new blinds. A skylight fills the third bedroom with natural light.The custom kitchen sets the tone with quartz countertops and backsplash, custom cabinetry, designer fixtures, and all-new appliances including a fridge with built-in water and ice dispenser. Both bathrooms have been fully rebuilt: custom vanities, new tile, new fixtures, with a private ensuite off the primary bedroom. Engineered hardwood runs throughout. Custom wooden stairs and railings replace what was there before. A new rooftop deck with sweeping city and skyline views completes the picture.Every mechanical system is brand new and owned outright, energy-efficient tankless water heater and HVAC system no rentals. Central vacuum. Smart home integration throughout: Nest lock, doorbell camera, garage camera, and detectors. Underground parking.Step onto the rooftop and the city opens up. A new wooden deck with sweeping, unobstructed views of the Toronto skyline and CN Tower, the kind of outdoor space that makes this home impossible to forget.Steps to the Distillery District, King Street East, Cherry Beach, and Union Station. This is Corktown at its finest, refined, connected, and completely move-in ready.
For sale
C$1,225,000
53 Saint Paul St, Toronto, ON M5A 3H2
3beds
2baths
Townhouse
Built in ----
435 Square Feet Lot
$-- Zestimate®
C$--/sqft
C$-- HOA
What's special
Pot lightsUpgraded designer fixturesCustom built-in wall unitCustom kitchenQuartz countertops and backsplashCustom cabinetryDesigner fixtures
- 23 days |
- 75 |
- 5 |
Zillow last checked:
Listing updated:
Listed by:
ROYAL LEPAGE SIGNATURE REALTY
Source: TRREB,MLS®#: C13461960 Originating MLS®#: Toronto Regional Real Estate Board
Originating MLS®#: Toronto Regional Real Estate BoardFacts & features
Interior
Bedrooms & bathrooms
- Bedrooms: 3
- Bathrooms: 2
Heating
- Forced Air, Gas
Cooling
- Central Air
Features
- Central Vacuum
- Flooring: Carpet Free
- Basement: Other
- Has fireplace: Yes
Interior area
- Living area range: 1100-1500 null
Property
Parking
- Total spaces: 1
- Parking features: Private, Garage Door Opener
- Has garage: Yes
Features
- Stories: 3
- Pool features: None
Lot
- Size: 435 Square Feet
- Features: Arts Centre, Public Transit, Rec./Commun.Centre, School
Details
- Parcel number: 210790306
Construction
Type & style
- Home type: Townhouse
- Property subtype: Townhouse
Materials
- Brick
- Foundation: Poured Concrete
- Roof: Asphalt Shingle
Utilities & green energy
- Sewer: Sewer
Community & HOA
Community
- Security: Alarm System, Carbon Monoxide Detector(s), Smoke Detector(s)
Location
- Region: Toronto
Financial & listing details
- Annual tax amount: C$5,969
- Date on market: 6/18/2026
ROYAL LEPAGE SIGNATURE REALTY
ROYAL LEPAGE SIGNATURE REALTY
By pressing Contact Agent, you agree that the real estate professional identified above may call/text you about your search, which may involve use of automated means and pre-recorded/artificial voices. You don't need to consent as a condition of buying any property, goods, or services. Message/data rates may apply. You also agree to our Terms of Use. Zillow does not endorse any real estate professionals. We may share information about your recent and future site activity with your agent to help them understand what you're looking for in a home.
Price history
Price history is unavailable.
Public tax history
Tax history is unavailable.
Climate risks
Neighborhood: Moss Park
Nearby schools
GreatSchools rating
No schools nearby
We couldn't find any schools near this home.
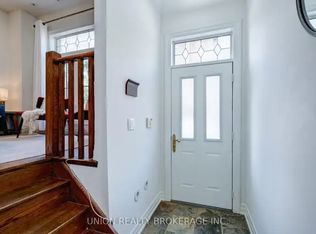
- C$--3 bd2 ba1.4k sqft443 A Queen St E #1A, Toronto, ON M5A1T6Off Market
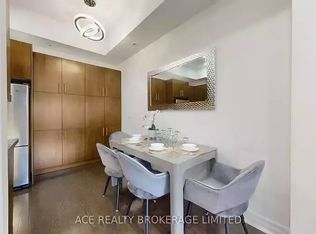
- C$--2 bd2 ba1.3k sqft447 CC Queen St E, Toronto, ON M5A1T6Off Market
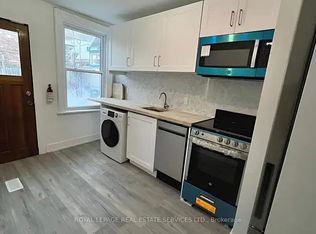
- C$--1 bd1 ba650 sqft457 Queen St E #1A, Toronto, ON M5A1T6Off Market
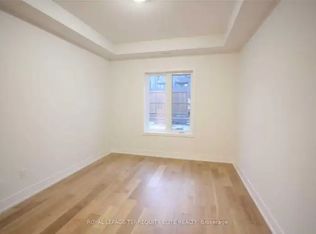
- C$--2 bd2 ba1.1k sqft34 Saint Paul St #1A, Toronto, ON M5A3H3Off Market
- C$2,9002 bd1 ba-- sqft425 Queen St E #A, Toronto, ON M5A1T5For Rent
- C$--2 bd1 ba1.2k sqft425 Queen St E #1A, Toronto, ON M5A1T5Off Market
- C$--2 bd1 ba1k sqft14 Bright St #1, Toronto, ON M5A3H4Off Market
- C$--1 bd1 ba500 sqft68 Sumach St #2, Toronto, ON M5A3J7Off Market
Similar homes
- C$1,199,9004 bd2 ba-- sqft12 Old Primrose Ln, Toronto, ON M5A 4T1For Sale
 MLS ID #C13441370, RE/MAX URBAN TORONTO TEAM REALTY INC.. TRREB
 - C$1,299,0004 bd3 ba-- sqft41 Spruce St #9, Toronto, ON M5A 2H8For Sale
 MLS ID #C13461782, CHESTNUT PARK REAL ESTATE LIMITED. TRREB
 - C$1,149,0003 bd2 ba-- sqft42 Arundel Ave, Toronto, ON M4K 3A2For Sale
 MLS ID #E13534630, RE/MAX HALLMARK REALTY LTD.. TRREB
 - C$1,229,0004 bd3 ba-- sqft37 Ashburnham Rd, Toronto, ON M6H 2K4For Sale
 MLS ID #W13543704, SUTTON GROUP-ASSOCIATES REALTY INC.. TRREB
 - C$1,239,9003 bd3 ba-- sqft41 San Remo Ter, Toronto, ON M8Z 6C6For SaleMLS ID #W13518300, ROYAL LEPAGE SIGNATURE REALTY. TRREB
- C$1,449,0003 bd2 ba-- sqft337 Glen Rd, Toronto, ON M4W 2X4For SaleMLS ID #C13551714, INTERNATIONAL REALTY FIRM, INC.. TRREB
- C$1,180,0003 bd3 ba-- sqft259 Torrens Ave, Toronto, ON M4J 2P6For SaleMLS ID #E13455974, ROYAL LEPAGE SIGNATURE REALTY. TRREB
- C$1,349,0002 bd2 ba-- sqft52 1/2 West Ave W, Toronto, ON M4M 2L8For SaleMLS ID #E13461984, CHESTNUT PARK REAL ESTATE LIMITED. TRREB
- C$1,209,9003 bd3 ba-- sqft138 Woodmount Ave, Toronto, ON M4C 3Y8For SaleMLS ID #E13451424, ROYAL LEPAGE ESTATE REALTY. TRREB
- C$1,299,9993 bd2 ba-- sqft280 Gowan Ave, Toronto, ON M4J 2K6For SaleMLS ID #E13434786, ROYAL LEPAGE SIGNATURE REALTY. TRREB
- C$1,598,9005 bd4 ba-- sqft149 Winchester St, Toronto, ON M4X 1B5For SaleMLS ID #C13433510, ROYAL LEPAGE REAL ESTATE SERVICES LTD.. TRREB
- C$999,0003 bd2 ba-- sqft122 Holborne Ave, Toronto, ON M4C 2R4For SaleMLS ID #E13539218, ROYAL LEPAGE SIGNATURE REALTY. TRREB
- C$999,9003 bd2 ba-- sqft101 Glen Manor Dr #6, Toronto, ON M4E 3V3For SaleMLS ID #E13435990, ROYAL LEPAGE SIGNATURE REALTY. TRREB
- C$924,8003 bd4 ba-- sqft19 Myrtle Ave, Toronto, ON M4M 2A3For SaleMLS ID #C13430246, ROYAL LEPAGE SIGNATURE REALTY. TRREB
- C$1,495,0003 bd2 ba-- sqft232 Belsize Dr, Toronto, ON M4S 1M4For SaleMLS ID #C13532778, HARVEY KALLES REAL ESTATE LTD.. TRREB
- C$1,475,0003 bd2 ba-- sqft90 Roselawn Ave, Toronto, ON M4R 1E6For SaleMLS ID #C13544764, ROYAL LEPAGE SIGNATURE REALTY. TRREB
- C$1,030,0003 bd3 ba-- sqft54 Dairy Dr, Toronto, ON M1L 0G2For SaleMLS ID #E13550222, RE/MAX ABOUTOWNE REALTY CORP.. TRREB
- C$1,099,9003 bd2 ba-- sqft265 Van Dusen Blvd #1, Toronto, ON M8Z 3J2For SaleMLS ID #W13438646, HOMELIFE/MIRACLE REALTY LTD. TRREB
- C$1,199,0004 bd3 ba-- sqft270 Robina Ave, Toronto, ON M6C 3Z1For SaleMLS ID #C13490484, SUTTON GROUP-ASSOCIATES REALTY INC.. TRREB
- C$669,9002 bd2 ba-- sqftRiverside Towns Condominiums, Toronto, ON M4M 0A8For SaleMLS ID #E13425136, ROYAL LEPAGE ESTATE REALTY. TRREB
- Ontario
- Toronto Division
- Toronto
- M5A 3H2
- Moss Park
- 53 Saint Paul St
Nearby cities
Nearby neighborhoods
Nearby zip codes
Other Toronto Topics
