Urban Luxury, Rooftop Views & Beach Living! Trade the commute for the boardwalk. Just steps from the lake, this beautifully renovated 2+1 bedroom, three-storey home offers. approximately 1,300 sq. ft. of thoughtfully designed living space, including a spectacular rooftop terrace with beautiful southern views. Perfect for professionals, families, or anyone seeking flexibility and a low-maintenance lifestyle, this residence offers the space to live, work, and entertain without compromise. Renovated from top to bottom, the home features a sun-filled, open-concept layout, a stunning custom kitchen with brand-new appliances, two beautifully renovated bathrooms, second-floor laundry, an upgraded wood staircase, kohler fixtures, and stylish finishes throughout. The spectacular third-floor retreat is a true blank canvas, ready to become whatever your lifestyle demands, a third bedroom, inspiring home office, media lounge, creative space, or peaceful retreat. with a seamless walkout to the south-facing rooftop terrace, it offers a rare outdoor escape in the heart of The Beach. Move in and enjoy everything that makes The Beach one of Toronto's most beloved neighbourhoods: morning walks along the waterfront, cafés, great restaurants, boutique shopping, excellent schools, Glen Manor Ravine, the Balmy Beach Club, and convenient public transit, all just steps from your door, with landscaping and snow removal taken care of, you can spend less time maintaining your home and more time enjoying the lifestyle you've created. Complete with parking, this is modern Beach living at its best.
For sale
C$969,900
101 Glen Manor Dr #6, Toronto, ON M4E 3V3
3beds
2baths
Townhouse
Built in ----
-- sqft lot
$-- Zestimate®
C$--/sqft
C$844/mo HOA
What's special
- 10 hours |
- 6 |
- 0 |
Zillow last checked:
Listing updated:
Listed by:
ROYAL LEPAGE SIGNATURE REALTY
Source: TRREB,MLS®#: E13644468 Originating MLS®#: Toronto Regional Real Estate Board
Originating MLS®#: Toronto Regional Real Estate BoardFacts & features
Interior
Bedrooms & bathrooms
- Bedrooms: 3
- Bathrooms: 2
Primary bedroom
- Level: Second
- Dimensions: 4.24 x 4.14
Bedroom 2
- Level: Second
- Dimensions: 4.57 x 3.3
Bedroom 3
- Level: Third
- Dimensions: 4.49 x 3.17
Bathroom
- Level: Second
- Dimensions: 3.09 x 40
Dining room
- Level: Main
- Dimensions: 4.24 x 2.96
Kitchen
- Level: Main
- Dimensions: 2.57 x 3.21
Living room
- Level: Main
- Dimensions: 5.79 x 3.3
Heating
- Baseboard, Electric
Cooling
- Wall Unit(s)
Appliances
- Laundry: In Hall, Inside
Features
- Flooring: Carpet Free
- Basement: None
- Has fireplace: No
Interior area
- Living area range: 1200-1399 null
Video & virtual tour
Property
Parking
- Total spaces: 1
- Parking features: Surface
Features
- Stories: 3
- Exterior features: Terrace Balcony
Lot
- Features: Beach, Lake/Pond, Library, Park, Place Of Worship, Public Transit
Details
- Parcel number: 115460027
Construction
Type & style
- Home type: Townhouse
- Property subtype: Townhouse
Materials
- Brick
Community & HOA
HOA
- Services included: Common Elements Included, Building Insurance Included, Parking Included, Water Included
- HOA fee: C$844 monthly
- HOA name: MTCC
Location
- Region: Toronto
Financial & listing details
- Annual tax amount: C$4,396
- Date on market: 8/6/2026
R
ROYAL LEPAGE SIGNATURE REALTY
By pressing Contact Agent, you agree that the real estate professional identified above may call/text you about your search, which may involve use of automated means and pre-recorded/artificial voices. You don't need to consent as a condition of buying any property, goods, or services. Message/data rates may apply. You also agree to our Terms of Use. Zillow does not endorse any real estate professionals. We may share information about your recent and future site activity with your agent to help them understand what you're looking for in a home.
Price history
Price history is unavailable.
Public tax history
Tax history is unavailable.
Climate risks
Neighborhood: The Beaches
Nearby schools
GreatSchools rating
No schools nearby
We couldn't find any schools near this home.
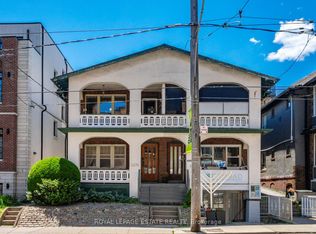
- C$1,749,0006 bd5 ba-- sqft2275 Queen St E, Toronto, ON M4E1G5For Sale
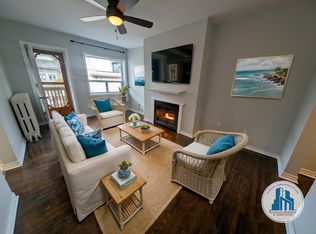
- C$--1 bd1 ba615 sqft2150 Queen St E #23, Toronto, ON M4E1E4Off Market
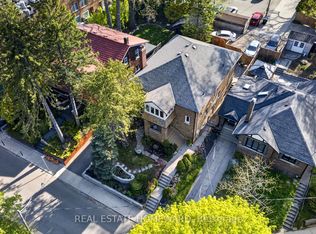
- C$2,490,0005 bd3 ba-- sqft128 Glen Manor Dr, Toronto, ON M4E2X6For Sale
- C$3,149,0005 bd5 ba-- sqft20 Duart Park Rd, Toronto, ON M4E1J2For Sale

- C$3,0002 bd1 ba-- sqft43 Glen Manor Dr, Toronto, ON M4E2X5For Rent
- C$--1 bd1 ba500 sqft2178 Queen St E #7, Toronto, ON M4E1E6Off Market
- C$--1 bd1 ba750 sqft2178 Queen St E #10, Toronto, ON M4E1E6Off Market
- C$--1 bd1 ba800 sqft2180 Queen St E #2, Toronto, ON M4E1E6Off Market
Similar homes
- C$999,9002 bd2 ba-- sqft148 Mortimer Ave, Toronto, ON M4K 2A4For Sale
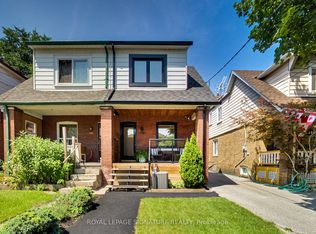 MLS ID #E13641094, ROYAL LEPAGE SIGNATURE REALTY. TRREB
 - C$874,9003 bd2 ba-- sqft570 Jones Ave, Toronto, ON M4J 3H1For Sale
 MLS ID #E13628842, ROYAL LEPAGE SIGNATURE REALTY. TRREB
 - C$1,150,0003 bd2 ba-- sqft53 Saint Paul St, Toronto, ON M5A 3H2For Sale
 MLS ID #C13615930, ROYAL LEPAGE SIGNATURE REALTY. TRREB
 - C$998,8001 bd2 ba-- sqft1941 Queen St E #305, Toronto, ON M4L 1H7For Sale
 MLS ID #E13538296, RE/MAX HALLMARK REALTY LTD.. TRREB
 - C$974,9004 bd3 ba-- sqft44 Lou Pomanti St, Toronto, ON M9M 0C2For SaleMLS ID #W13633254, RE/MAX NOBLECORP REAL ESTATE. TRREB
- C$1,019,9994 bd3 ba-- sqft61 Sundial Cres, Toronto, ON M4A 2J7For SaleMLS ID #C13615462, HOMELIFE FRONTIER REALTY INC.. TRREB
- C$898,0004 bd3 ba-- sqft28 Curlew Dr #56, Toronto, ON M3A 2P8For SaleMLS ID #C13447128, ROYAL LEPAGE SIGNATURE REALTY. TRREB
- C$1,140,0004 bd2 ba-- sqft136 Blantyre Ave, Toronto, ON M1N 2R5For SaleMLS ID #E13545474, REAL BROKER ONTARIO LTD.. TRREB
- C$829,0003 bd2 ba-- sqft7 Edmund Ave, Toronto, ON M9N 1A2For SaleMLS ID #W13639750, AVILA REALTY GROUP INC.. TRREB
- C$1,239,9004 bd3 ba-- sqft1040 Woodbine Ave, Toronto, ON M4C 4C4For SaleMLS ID #E13621234, FOREST HILL REAL ESTATE INC.. TRREB
- C$699,9003 bd2 ba-- sqft1209 Queen St E #72, Toronto, ON M4M 3H4For SaleMLS ID #E13479840, ROYAL LEPAGE ESTATE REALTY. TRREB
- C$1,199,9004 bd2 ba-- sqft12 Old Primrose Ln, Toronto, ON M5A 4T1For SaleMLS ID #C13441370, RE/MAX URBAN TORONTO TEAM REALTY INC.. TRREB
- C$1,348,0003 bd2 ba-- sqft389 Davisville Ave, Toronto, ON M4S 1H4For SaleMLS ID #C13630382, SUTTON GROUP-ADMIRAL REALTY INC.. TRREB
- C$775,0003 bd2 ba-- sqft400 Mississauga Valley Blvd #157, Mississauga, ON L5A 3N6For SaleMLS ID #W13636274, SAM MCDADI REAL ESTATE INC.. TRREB
- C$1,168,8884 bd2 ba-- sqft40 Leroy Ave, Toronto, ON M4J 4G8For SaleMLS ID #E13582896, ROYAL LEPAGE TERREQUITY REALTY. TRREB
- C$1,399,0004 bd3 ba-- sqft37 Ashburnham Rd, Toronto, ON M6H 2K4For SaleMLS ID #W13639066, SUTTON GROUP-ASSOCIATES REALTY INC.. TRREB
- C$1,287,0002 bd2 ba-- sqft4 Whitaker Ave, Toronto, ON M6J 1A1For SaleMLS ID #C13636522, ROYAL LEPAGE SIGNATURE REALTY. TRREB
- C$649,0002 bd2 ba-- sqftThe Channel Club, Toronto, ON M6G 4A3For SaleMLS ID #C13633364, SAGE REAL ESTATE LIMITED. TRREB
- C$899,0006 bd4 ba-- sqft2 Lynedock Cres, Toronto, ON M3A 2A8For SaleMLS ID #C13616762, RE/MAX REALTRON REALTY INC.. TRREB
- C$1,149,0004 bd2 ba-- sqft898 Greenwood Ave, Toronto, ON M4J 4B8For SaleMLS ID #E13485356, RE/MAX HALLMARK RICHARDS GROUP REALTY LTD.. TRREB
