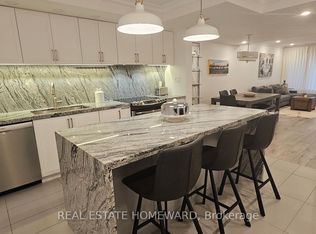
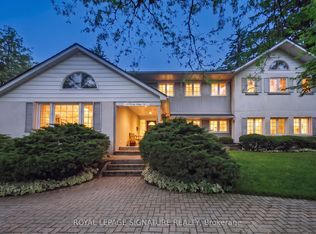
The Home Of Your Dreams. Just Picture Your Family Gatherings Outdoors In A Magical Oasis Of Flowers, Trees and Sunshine. 128 Glen Manor Is One Of A Kind, Boasts 3 Floors Of Timeless Elegance, Abundance Of Natural Light, Functional Living Space For Multi Generational, Income Potential And A Single Family Transformation. Grand Character Home Overlooking Ravine, Just a Hop, Skip & Jump to Queen St East, Restaurants, Shops & The Beach. Timeless Charm, Main and Second Floor Have 2 Spacious Bedrooms, Updated Kitchens, Beautiful Open Living / Dining Room Combination, High Ceilings, Hardwood Floors With Original Trim. Lower Level Can Provide In-Law Suite Or Apartment Rental, Tons Of Storage, Updated Mechanicals, 3 Car Parking, Lane Way Housing Report Available. Let Your New Chapter Begin. New Traditions & Memories In The Making. **OPEN HOUSE SUNDAY AUGUST 30, 2-4 pm ***
For sale
C$2,490,000
128 Glen Manor Dr, Toronto, ON M4E 2X6
5beds
3baths
Duplex
Built in ----
-- sqft lot
$-- Zestimate®
C$--/sqft
C$-- HOA
What's special
Abundance of natural lightTimeless charmUpdated kitchensHigh ceilingsTons of storage
- 44 days
- 139
- 3
Zillow last checked:
Listing updated:
Listed by:
REAL ESTATE HOMEWARD
Source: TRREB,MLS®#: E13583970 Originating MLS®#: Toronto Regional Real Estate Board
Originating MLS®#: Toronto Regional Real Estate BoardFacts & features
Interior
Bedrooms & bathrooms
- Bedrooms: 5
- Bathrooms: 3
Heating
- Radiant, Gas
Cooling
- None
Appliances
- Included: Instant Hot Water
Features
- In-Law Suite, Storage
- Flooring: Carpet Free
- Basement: Apartment,Separate Entrance,Walk-Out Access
- Has fireplace: Yes
- Fireplace features: Wood Burning
Interior area
- Living area range: 2500-3000 null
Video & virtual tour
Property
Parking
- Total spaces: 3
- Parking features: Private
Features
- Stories: 2
- Patio & porch: Patio, Porch
- Exterior features: Awning(s)
- Pool features: None
- Has view: Yes
- View description: Garden, Pond, Trees/Woods
- Has water view: Yes
- Water view: Pond
Lot
- Size: 4,667 Square Feet
- Features: Beach, Park, Place Of Worship, Public Transit, Ravine, Library
- Topography: Wooded/Treed
Details
- Additional structures: Shed, Fence - Full, Storage
- Parcel number: 210050371
Construction
Type & style
- Home type: MultiFamily
- Property subtype: Duplex
Materials
- Brick
- Foundation: Concrete
- Roof: Asphalt Shingle
Utilities & green energy
- Sewer: Sewer
Community & HOA
Location
- Region: Toronto
Financial & listing details
- Tax assessed value: C$1,609,000
- Annual tax amount: C$12,133
- Date on market: 7/28/2026
Price history
Price history is unavailable.
Public tax history
Tax history is unavailable.
Climate risks
Neighborhood: The Beaches
Nearby schools
GreatSchools rating
No schools nearby
We couldn't find any schools near this home.

Similar homes
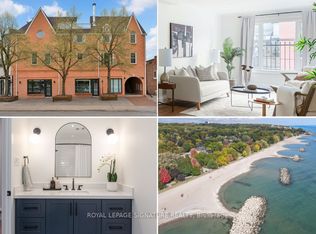
- C$1,749,0006 bd5 ba-- sqft2275 Queen St E, Toronto, ON M4E 1G5For Sale
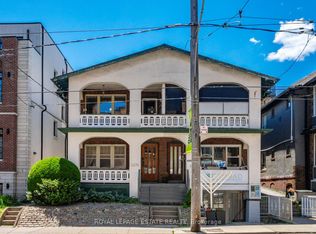 MLS ID #E13515742, ROYAL LEPAGE ESTATE REALTY. TRREB
 - C$2,559,0005 bd3 ba-- sqft11 Donwoods Dr, Toronto, ON M4N 2E9For Sale
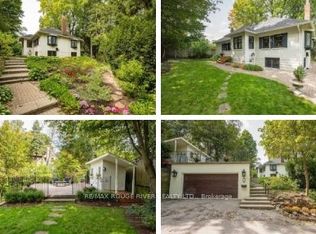 MLS ID #C13604564, RE/MAX ROUGE RIVER REALTY LTD.. TRREB
 - C$2,998,0006 bd3 ba-- sqft3 Glen Rush Blvd, Toronto, ON M5N 2T2For Sale
 MLS ID #C13759612, FOREST HILL REAL ESTATE INC.. TRREB
 - C$1,888,0006 bd3 ba-- sqft8 Windy Ridge Dr, Toronto, ON M1M 1H5For Sale
 MLS ID #E13751974, ROYAL LEPAGE SIGNATURE REALTY. TRREB
