Welcome to this exceptional legal duplex with a lower-level apartment, ideally situated on one of the most desirable tree-lined streets in Bloor West Village. Blending thoughtful updates with timeless character and charm, this versatile property offers an exceptional opportunity for investors, buyers exploring a live/rent arrangement, co-owners, or families seeking a flexible multi-generational living solution.Offering approximately 3,680 sq ft of living space across three self-contained units on a generous 35' x 105' lot (irregular at rear), the property features a private drive, an exceptionally long driveway and a garage. Adding further potential is the possibility of a laneway suite, creating an exciting opportunity for a fourth income stream or additional living space.The two above-grade units each offer two bedrooms, inviting living rooms with fireplaces, separate dining areas and dedicated office spaces, complemented by hardwood flooring in the upper unit and new luxury vinyl flooring in the main unit. The lower level offers a one-bedroom apartment as well as shared laundry.Perfectly positioned just a short stroll from High Park, the subway and the vibrant shops, boutiques, bakeries, specialty food stores, cafés and restaurants that make Bloor West Village so beloved. Located within an excellent school catchment, including Runnymede PS and Humberside CI, this is a rare combination of income potential, flexibility, space and an enviable West Toronto lifestyle.
For sale
C$1,895,000
93 Glendonwynne Rd, Toronto, ON M6P 3E7
5beds
3baths
Duplex
Built in ----
-- sqft lot
$-- Zestimate®
C$--/sqft
C$-- HOA
What's special
Lower-level apartmentPrivate driveExceptionally long drivewaySeparate dining areasDedicated office spacesShared laundry
- 4 days
- 39
- 1
Zillow last checked:
Listing updated:
Listed by:
BABIAK TEAM REAL ESTATE BROKERAGE LTD.
Source: TRREB,MLS®#: W13714808 Originating MLS®#: Toronto Regional Real Estate Board
Originating MLS®#: Toronto Regional Real Estate BoardFacts & features
Interior
Bedrooms & bathrooms
- Bedrooms: 5
- Bathrooms: 3
Bedroom
- Level: Second
- Dimensions: 4.05 x 3.35
Bedroom
- Level: Basement
- Dimensions: 3.81 x 3.15
Bedroom
- Level: Main
- Dimensions: 4.04 x 3.35
Bedroom 2
- Level: Second
- Dimensions: 3.66 x 2.87
Bedroom 2
- Level: Main
- Dimensions: 3.66 x 2.87
Dining room
- Level: Second
- Dimensions: 4.08 x 3.96
Dining room
- Level: Main
- Dimensions: 4.06 x 3.96
Kitchen
- Level: Basement
- Dimensions: 3.35 x 2.44
Kitchen
- Level: Second
- Dimensions: 2.77 x 2.9
Kitchen
- Level: Main
- Dimensions: 3 x 2.87
Laundry
- Level: Basement
- Dimensions: 2.67 x 2.62
Living room
- Level: Second
- Dimensions: 4.6 x 4.08
Living room
- Level: Main
- Dimensions: 4.83 x 4.06
Living room
- Level: Basement
- Dimensions: 5.28 x 3.35
Office
- Level: Main
- Dimensions: 2.26 x 2.2
Office
- Level: Second
- Dimensions: 2.24 x 2.2
Utility room
- Level: Basement
- Dimensions: 4.27 x 3.96
Heating
- Radiant, Gas
Cooling
- Wall Unit(s)
Features
- None
- Basement: Finished,Apartment
- Has fireplace: Yes
Interior area
- Living area range: 2000-2500 null
Video & virtual tour
Property
Parking
- Total spaces: 4
- Parking features: Private
- Has garage: Yes
Features
- Stories: 2
- Pool features: None
Lot
- Size: 3,679 Square Feet
Details
- Parcel number: 213700248
Construction
Type & style
- Home type: MultiFamily
- Property subtype: Duplex
Materials
- Brick
- Foundation: Concrete Block
- Roof: Asphalt Shingle
Utilities & green energy
- Sewer: Sewer
Community & HOA
Location
- Region: Toronto
Financial & listing details
- Annual tax amount: C$10,934
- Date on market: 8/26/2026
Price history
Price history is unavailable.
Public tax history
Tax history is unavailable.
Climate risks
Neighborhood: High Park North
Nearby schools
GreatSchools rating
No schools nearby
We couldn't find any schools near this home.
Similar homes
- C$1,995,0007 bd5 ba-- sqft132 Marion St, Toronto, ON M6R 1E7For Sale
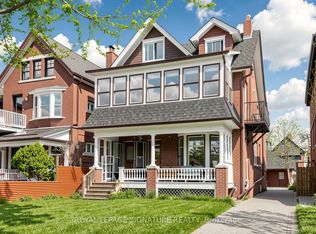 MLS ID #W13682774, ROYAL LEPAGE SIGNATURE REALTY. TRREB
 - C$1,650,0005 bd4 ba-- sqft560 Indian Grv, Toronto, ON M6P 2J4For Sale
 MLS ID #W13163972, SUTTON GROUP-TOWER REALTY LTD.. TRREB
 - C$1,799,0006 bd3 ba-- sqft27 Hillsboro Ave, Toronto, ON M5R 1S6For Sale
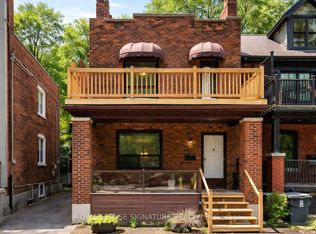 MLS ID #C13437452, ROYAL LEPAGE SIGNATURE REALTY. TRREB
 - C$1,899,0004 bd4 ba-- sqft555 Castlefield Ave, Toronto, ON M5N 1L7For Sale
 MLS ID #C13706888, RE/MAX HALLMARK BATORI GROUP INC.. TRREB
