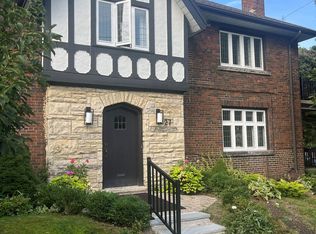
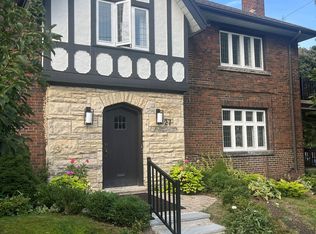
Rarely offered, this detached four-bedroom home pairs timeless character with exceptional potential in a special High Park neighbourhood. Set on a quiet and family-friendly street, 34 Elora retains its classic period woodwork, French doors and a handsome fireplace that anchors the living room. Spacious principal rooms offer plenty of room to gather, while four well-proportioned bedrooms share a five-piece second-floor bath. A second bathroom and walk-out access on the lower level offer excellent potential for a nanny or in-law suite.The kitchen and bathrooms are ready for your personal touch, presenting an opportunity to create a home that reflects your own style while preserving its original charm. Garage parking adds convenience, and the location is hard to beat: within the top-rated Runnymede PS and Humberside CI school catchments, and an easy walk to the subway, High Park and the shops, cafés, restaurants and services of Bloor West Village.With its sought-after High Park location, distinctive original character and room to make it your own, this home has all the makings of a beautiful forever home.
Under contract
C$1,499,000
34 Elora Rd, Toronto, ON M6P 3H6
5beds
2baths
Single Family Residence
Built in ----
2,928 Square Feet Lot
$-- Zestimate®
C$--/sqft
C$-- HOA
What's special
Classic period woodworkFrench doorsSpacious principal roomsFive-piece second-floor bathGarage parking adds convenienceDistinctive original character
- 18 days
- 116
- 7
Zillow last checked:
Listing updated:
Listed by:
BABIAK TEAM REAL ESTATE BROKERAGE LTD.
Source: TRREB,MLS®#: W14095066 Originating MLS®#: Toronto Regional Real Estate Board
Facts & features
Interior
Bedrooms & bathrooms
- Bedrooms: 5
- Bathrooms: 2
Heating
- Radiant, Gas
Cooling
- None
Features
- None
- Basement: Finished
- Has fireplace: Yes
- Fireplace features: Wood Burning
Interior area
- Living area range: 1100-1500 null
Video & virtual tour
Property
Parking
- Total spaces: 2
- Parking features: Mutual
- Has garage: Yes
Features
- Stories: 2
- Pool features: None
Lot
- Size: 2,928 Square Feet
Details
- Parcel number: 213700305
Construction
Type & style
- Home type: SingleFamily
- Property subtype: Single Family Residence
Materials
- Brick
- Foundation: Concrete Block
- Roof: Asphalt Shingle
Utilities & green energy
- Sewer: Sewer
Community & HOA
Location
- Region: Toronto
Financial & listing details
- Annual tax amount: C$8,095
- Date on market: 10/19/2026
Price history
Price history is unavailable.
Public tax history
Tax history is unavailable.
Climate risks
Neighborhood: High Park North
Nearby schools
GreatSchools rating
No schools nearby
We couldn't find any schools near this home.
Similar homes
- C$1,599,0004 bd2 ba-- sqft378 Durie St, Toronto, ON M6S 3G4For Sale
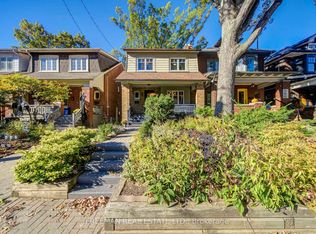 MLS ID #W14103716, FREEMAN REAL ESTATE LTD.. TRREB
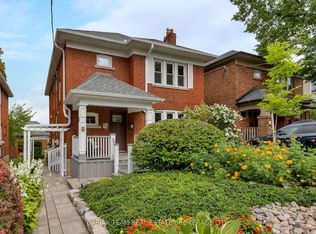
- C$1,299,0004 bd3 ba-- sqft53 Ardagh St, Toronto, ON M6S 1Y4For Sale
 MLS ID #W14104274, BABIAK TEAM REAL ESTATE BROKERAGE LTD.. TRREB
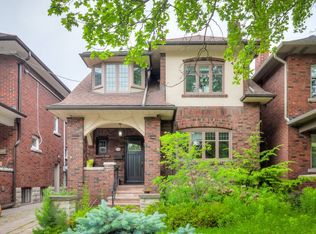
- C$1,558,0004 bd3 ba-- sqft45 Montye Ave, Toronto, ON M6S 2G8For Sale
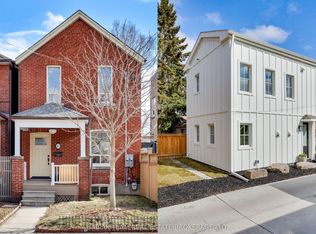 MLS ID #W13761434, BABIAK TEAM REAL ESTATE BROKERAGE LTD.. TRREB
- C$1,799,9995 bd5 ba-- sqft13 Evelyn Cres, Toronto, ON M6P 3C8For Sale
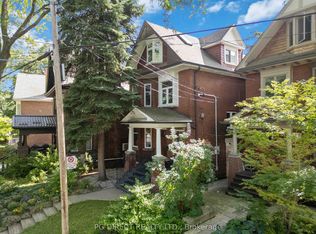 MLS ID #W13782394, PG DIRECT REALTY LTD.. TRREB
