Rarely available, this 2 1/2 storey duplex is ideally situated in a premium High Park location with an entrance off Idyllwood Crescent, one of the area's most coveted streets. With a rare double private drive and a generous backyard, this distinctive corner property offers 2 self contained units and a spacious basement, with approximately 3000 square feet of above ground living space. It's flooded with morning sunlight from the east, afternoon and evening sunlight from the west. Rich in original character and charm, the home showcases beautiful woodwork, original trims, wainscoting, fireplaces and hardwood floors. The main floor unit offers two bedrooms, while the upper 2 floor unit features 4 bedrooms, 2 large walk-in closets providing excellent storage, and a layout that provides for flexibility for sleeping, a home office or a den. This home embraces the potential for comfortable multi-generational living, an owner-occupied live-and-rent option, or a lucrative investment opportunity in a highly desirable neighbourhood. 2 hydro meters, 2 boilers/ gas meters, 2 HWTs. There are 8 respectable schools of choice, all located within walking distance, putting primary and secondary schools as part of your local community. An outstanding location that can't be beat - steps to the subway, High Park, Bloor West Village and the Junction, with shops, restaurants and everyday amenities. A rare opportunity to own a character filled property in one of Toronto's most desirable communities.
For sale
C$1,879,000
160 Clendenan Ave, Toronto, ON M6P 2X1
6beds
3baths
Duplex
Built in ----
-- sqft lot
$-- Zestimate®
C$--/sqft
C$-- HOA
What's special
Double private driveGenerous backyardDistinctive corner propertyBeautiful woodworkOriginal trimsHardwood floors
- 3 days
- 44
- 0
Zillow last checked:
Listing updated:
Listed by:
RE/MAX PROFESSIONALS INC.
Source: TRREB,MLS®#: W14139094 Originating MLS®#: Toronto Regional Real Estate Board
Facts & features
Interior
Bedrooms & bathrooms
- Bedrooms: 6
- Bathrooms: 3
Primary bedroom
- Level: Main
- Dimensions: 3.89 x 3.84
Primary bedroom
- Level: Second
- Dimensions: 3.89 x 3.84
Bedroom
- Level: Third
- Dimensions: 4.11 x 3.96
Bedroom 4
- Level: Second
- Dimensions: 3.3 x 3.28
Bedroom 5
- Level: Third
- Dimensions: 4.17 x 3.45
Dining room
- Level: Second
- Dimensions: 3.45 x 3.45
Foyer
- Level: Main
- Dimensions: 2.74 x 0.91
Kitchen
- Level: Second
- Dimensions: 4.42 x 2.64
Kitchen
- Level: Main
- Dimensions: 2.74 x 2.64
Living room
- Level: Second
- Dimensions: 4.57 x 3.84
Living room
- Level: Main
- Dimensions: 4.57 x 3.84
Sunroom
- Level: Second
- Dimensions: 2.64 x 1.65
Sunroom
- Level: Main
- Dimensions: 2.64 x 1.65
Heating
- Radiant, Gas
Cooling
- Wall Unit(s)
Features
- In-Law Capability
- Basement: Unfinished
- Has fireplace: Yes
- Fireplace features: Living Room
Interior area
- Living area range: 2500-3000 null
Property
Parking
- Total spaces: 2
- Parking features: Private Double
Features
- Stories: 2.5
- Pool features: None
Lot
- Size: 3,333 Square Feet
Details
- Parcel number: 213690034
Construction
Type & style
- Home type: MultiFamily
- Property subtype: Duplex
Materials
- Brick
- Foundation: Concrete
- Roof: Asphalt Shingle
Utilities & green energy
- Sewer: Sewer
Community & HOA
Location
- Region: Toronto
Financial & listing details
- Annual tax amount: C$9,396
- Date on market: 11/2/2026
Price history
Price history is unavailable.
Public tax history
Tax history is unavailable.
Climate risks
Neighborhood: High Park North
Nearby schools
GreatSchools rating
No schools nearby
We couldn't find any schools near this home.
Similar homes
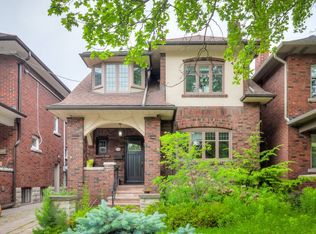
- C$1,899,0006 bd5 ba-- sqft3 Harshaw Ave, Toronto, ON M6S 1X7For Sale
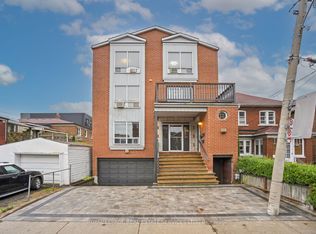 MLS ID #W14093974, ROYAL LEPAGE REAL ESTATE SERVICES LTD.. TRREB
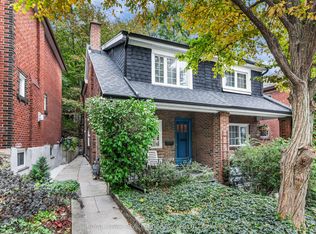
- C$1,795,0003 bd3 ba-- sqft20 Winfield Ave, Toronto, ON M6S 2J8For Sale
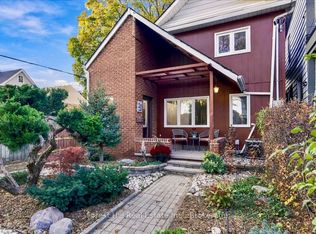 MLS ID #W14150682, Forest Hill Real Estate Inc.. TRREB
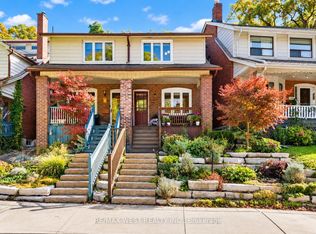
- C$1,895,0005 bd4 ba-- sqft505 Parkside Dr, Toronto, ON M6R 2Z9For Sale
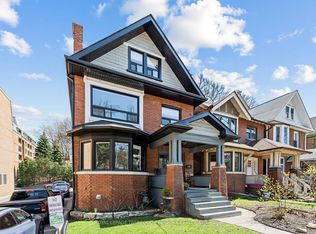 MLS ID #W13751916, ROYAL LEPAGE TERREQUITY BESPOKE REALTY. TRREB
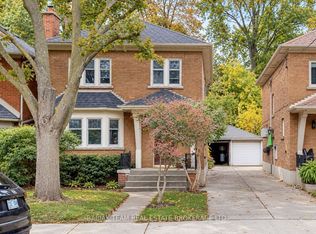
- C$1,999,9997 bd5 ba-- sqft328 High Park Ave, Toronto, ON M6P 2S7For Sale
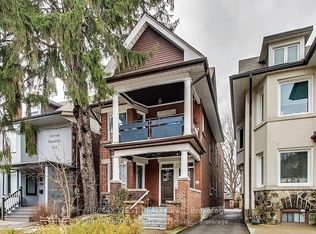 MLS ID #W13652020, RE/MAX WEST REALTY INC.. TRREB
