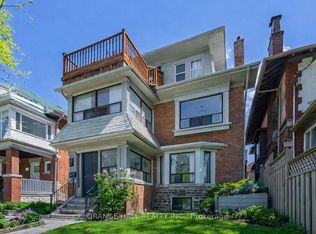
Discover an exceptional investment opportunity in one of Toronto's most desirable west-end locations. 505 Parkside Dr is a turnkey, upgraded property with 4 self-contained units, situated directly across from High Park and steps away from Keele TTC station. This property has been meticulously maintained by an experienced owner, ensuring operational efficiency and long-term stability. Recent upgrades include newer roofing, eavestroughs, downspouts and fascia, windows and blinds, vinyl flooring, 200 Amp electrical panel, tankless water heater, sump pumps (2), radiators, interior doors, and most appliances. Current rents are at market level and investors benefit from a **strong cap rate of 4.98%**, with minimal need for repositioning.Tenants benefit from efficient floorplans, outstanding convenience, and lifestyle appeal. The property is just a 3-minute walk to Keele Subway Station and only 15 minutes to the UP Express, ensuring seamless access to downtown and beyond. Steps from the lively Roncesvalles Village, residents have access to some of the city's best cafes, restaurants, and local shops, further enhancing tenant appeal and retention.A rare opportunity to acquire a turn-key asset in a premier west-end location with stable income, strong fundamentals, and enduring demand.
For sale
C$1,995,000
505 Parkside Dr, Toronto, ON M6R 2Z9
5beds
4baths
Triplex
Built in ----
-- sqft lot
$-- Zestimate®
C$--/sqft
C$-- HOA
What's special
- 44 days
- 38
- 0
Zillow last checked:
Listing updated:
Listed by:
ROYAL LEPAGE TERREQUITY BESPOKE REALTY
Source: TRREB,MLS®#: W13751916 Originating MLS®#: Toronto Regional Real Estate Board
Originating MLS®#: Toronto Regional Real Estate BoardFacts & features
Interior
Bedrooms & bathrooms
- Bedrooms: 5
- Bathrooms: 4
Bedroom
- Level: Basement
- Dimensions: 2.29 x 2.79
Bedroom
- Level: Second
- Dimensions: 3.18 x 2.9
Bedroom
- Level: Third
- Dimensions: 4.22 x 3.58
Bedroom
- Level: Ground
- Dimensions: 4.32 x 3.12
Bedroom 2
- Level: Second
- Dimensions: 3.38 x 3.12
Foyer
- Level: Ground
- Dimensions: 2.79 x 1.27
Foyer
- Level: Ground
- Dimensions: 2.54 x 1.55
Other
- Level: Basement
- Dimensions: 4.04 x 2.9
Kitchen
- Level: Ground
- Dimensions: 3.15 x 3.96
Kitchen
- Level: Second
- Dimensions: 2.13 x 3.96
Kitchen
- Level: Third
- Dimensions: 3.4 x 2.34
Kitchen
- Level: Basement
- Dimensions: 2.29 x 2.9
Living room
- Level: Second
- Dimensions: 5.33 x 3
Living room
- Level: Basement
- Dimensions: 3.05 x 2.9
Living room
- Level: Ground
- Dimensions: 5.41 x 3.12
Other
- Level: Ground
- Dimensions: 3.15 x 2.82
Heating
- Radiant, Gas
Cooling
- Other
Features
- Flooring: Carpet Free
- Basement: Apartment
- Has fireplace: Yes
Interior area
- Living area range: 2000-2500 null
Video & virtual tour
Property
Parking
- Total spaces: 1
- Parking features: Right Of Way
Features
- Stories: 2.5
- Pool features: None
Lot
- Size: 2,419 Square Feet
- Features: Fenced Yard, Park, Public Transit, School, Library, Hospital
Details
- Parcel number: 213490163
Construction
Type & style
- Home type: MultiFamily
- Property subtype: Triplex
Materials
- Brick
- Foundation: Unknown
- Roof: Asphalt Shingle
Utilities & green energy
- Sewer: Sewer
Community & HOA
Location
- Region: Toronto
Financial & listing details
- Annual tax amount: C$7,688
- Date on market: 9/8/2026
Price history
Price history is unavailable.
Public tax history
Tax history is unavailable.
Climate risks
Neighborhood: High Park
Nearby schools
GreatSchools rating
No schools nearby
We couldn't find any schools near this home.


Similar homes
- C$1,799,0005 bd3 ba-- sqft499 Parkside Dr, Toronto, ON M6R 2Z9For Sale
 MLS ID #W13835894, RE/MAX WEST REALTY INC.. TRREB
 - C$2,199,0006 bd4 ba-- sqft376 Sunnyside Ave, Toronto, ON M6R 2R8For Sale
 MLS ID #W13773546, SOTHEBY'S INTERNATIONAL REALTY CANADA. TRREB
 - C$1,799,0005 bd4 ba-- sqft355 Parkside Dr, Toronto, ON M6R 2Z4For Sale
 MLS ID #W13768692, CORCORAN HORIZON REALTY. TRREB
 - C$1,999,0006 bd4 ba-- sqft189 Parkside Dr, Toronto, ON M6R 2Z1For Sale
 MLS ID #W12970002, GRANGE HALL REALTY INC.. TRREB
