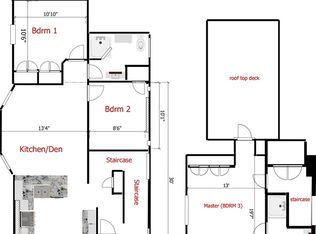
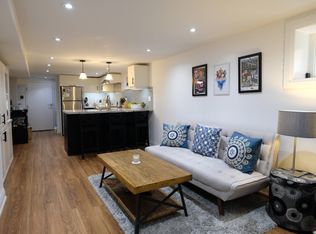
The One and Only High Park Avenue is Calling. Exceptional Opportunity to Own a Fabulous Income Generating Property in the Heart of the Junction. Stroll down To the Iconic High Park Grounds, Shop and Sip Wonderful Cocktails and Fine Dining at your Doorstep. We offer 3 Self-Contained Units, all Within a Massive 3000 Square Foot Plus Home, Situated on a Huge 29 By 200 Foot Lot With A Detached 2 Car Garage and Parking for 5. With 2 Three Bedroom Suites and 1 One Bedroom Suite, You can Truly Live the Life You Wish. Want More? How About A Potential 4th Suite in the Basement with Private Entrance! Currently Generating $7925 / Month With Options For More. All The Best of this Bloor West Junction Neighbourhood Awaits and The Time For A Change is Now.
For sale
C$1,999,999
328 High Park Ave, Toronto, ON M6P 2S7
7beds
5baths
Triplex
Built in ----
-- sqft lot
$-- Zestimate®
C$--/sqft
C$-- HOA
What's special
- 68 days
- 20
- 2
Zillow last checked:
Listing updated:
Listed by:
RE/MAX WEST REALTY INC.
Source: TRREB,MLS®#: W13652020 Originating MLS®#: Toronto Regional Real Estate Board
Originating MLS®#: Toronto Regional Real Estate BoardFacts & features
Interior
Bedrooms & bathrooms
- Bedrooms: 7
- Bathrooms: 5
Primary bedroom
- Level: Main
- Dimensions: 3.71 x 2.62
Bedroom
- Level: Main
- Dimensions: 3.68 x 2.64
Bedroom
- Level: Third
- Dimensions: 6.35 x 4.27
Bedroom
- Level: Second
- Dimensions: 4.09 x 2.36
Bedroom 2
- Level: Main
- Dimensions: 4.04 x 2.39
Other
- Level: Second
- Dimensions: 3.3 x 2.59
Den
- Level: Main
- Dimensions: 2.87 x 2.59
Dining room
- Level: Main
- Dimensions: 3.96 x 3.38
Kitchen
- Level: Main
- Dimensions: 3.35 x 3.28
Living room
- Level: Second
- Dimensions: 4.5 x 3.68
Living room
- Level: Main
- Dimensions: 3.58 x 2.95
Heating
- Radiant, Gas
Cooling
- Window Unit(s)
Features
- Separate Heating Controls, Separate Hydro Meter
- Basement: Development Potential,Separate Entrance,Unfinished,Walk-Up Access
- Has fireplace: Yes
Interior area
- Living area range: 3000-3500 null
Property
Parking
- Total spaces: 5
- Parking features: Garage
- Has garage: Yes
Features
- Stories: 2.5
- Pool features: None
Lot
- Size: 5,800 Square Feet
Details
- Parcel number: 213610511
Construction
Type & style
- Home type: MultiFamily
- Property subtype: Triplex
Materials
- Brick, Metal/Steel Siding
- Foundation: Stone
- Roof: Asphalt Shingle
Utilities & green energy
- Sewer: Sewer
Community & HOA
Location
- Region: Toronto
Financial & listing details
- Annual tax amount: C$10,391
- Date on market: 8/7/2026
Price history
Price history is unavailable.
Public tax history
Tax history is unavailable.
Climate risks
Neighborhood: Junction Area
Nearby schools
GreatSchools rating
No schools nearby
We couldn't find any schools near this home.


Similar homes
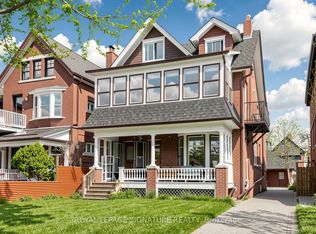
- C$1,995,0007 bd5 ba-- sqft132 Marion St, Toronto, ON M6R 1E7For Sale
 MLS ID #W13682774, ROYAL LEPAGE SIGNATURE REALTY. TRREB
 - C$1,949,0008 bd6 ba-- sqft89 Oriole Pkwy, Toronto, ON M5P 2G7For Sale
 MLS ID #C13871148, ROYAL LEPAGE REAL ESTATE SERVICES LTD.. TRREB
 - C$1,650,0005 bd4 ba-- sqft560 Indian Grv, Toronto, ON M6P 2J4For Sale
 MLS ID #W13163972, SUTTON GROUP-TOWER REALTY LTD.. TRREB
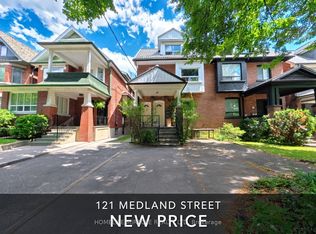
 - C$1,450,0006 bd4 ba-- sqft121 Medland St, Toronto, ON M6P 2N4For Sale
 MLS ID #W13615228, HOMELIFE/MIRACLE REALTY LTD. TRREB
