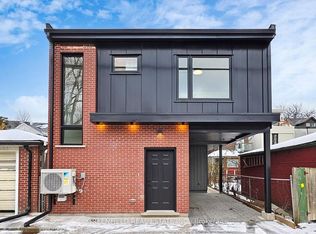
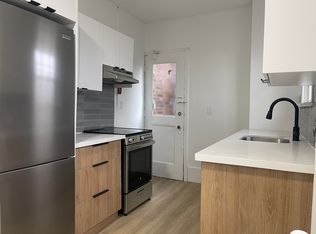
The Ultimate Roncesvalles Investment - Prime Double Vacancy Opportunity! 132 Marion St offers a rare chance for seasoned investors or end-users looking to house-hack and subsidize their lifestyle. This legacy-held 5-plex features a spacious, freshly painted & refreshed 3-bedroom main floor unit (vacant!), plus a 2-bedroom unit turned over August 1st - giving you immediate double vacancy to set your own market rents or move right in! Note: Interior photos of the 3-bedroom and 2-bedroom units were taken prior to the previous tenants moving out. The 3-bedroom has since been freshly painted and touched up; the 2-bedroom has had cabinets replaced and repaired. A true "densification dream" under Toronto's 6-plex reforms, featuring a rare 4-car coach house and private driveway. Heavy lifting is complete with meticulous exterior & capital upgrades: Brand-New Roof ($66k, 2026), Fresh Paint ($13k, 2026), and Full Garage Renovation ($20k+, 2025). Interior provides a brilliant blank canvas to renovate to taste and unlock a projected ~$145k gross income - current listing price represents a 5% cap rate on conservative assumptions. See Schedule for full capex/reno history (~$166k invested) & financials!
For sale
C$1,995,000
132 Marion St, Toronto, ON M6R 1E7
7beds
5baths
Multi Family
Built in ----
-- sqft lot
$-- Zestimate®
C$--/sqft
C$-- HOA
What's special
Private drivewayBrand-new roofFresh paintFull garage renovation
- 58 days
- 45
- 1
Zillow last checked:
Listing updated:
Listed by:
ROYAL LEPAGE SIGNATURE REALTY
Source: TRREB,MLS®#: W13682774 Originating MLS®#: Toronto Regional Real Estate Board
Originating MLS®#: Toronto Regional Real Estate BoardFacts & features
Interior
Bedrooms & bathrooms
- Bedrooms: 7
- Bathrooms: 5
Heating
- Water, Gas
Cooling
- None
Appliances
- Included: Water Heater
Features
- Basement: Finished with Walk-Out
- Has fireplace: No
Interior area
- Living area range: 3000-3500 null
Video & virtual tour
Property
Parking
- Total spaces: 6
- Parking features: Private
- Has garage: Yes
Features
- Stories: 3
- Pool features: None
Lot
- Size: 4,863 Square Feet
- Features: Irregular Lot, Hospital, Library, Park, Place Of Worship, Public Transit, School
Details
- Parcel number: 213380420
Construction
Type & style
- Home type: MultiFamily
- Property subtype: Multi Family
Materials
- Brick
- Foundation: Unknown
- Roof: Unknown
Utilities & green energy
- Sewer: Sewer
Community & HOA
Location
- Region: Toronto
Financial & listing details
- Annual tax amount: C$11,318
- Date on market: 8/17/2026
Price history
Price history is unavailable.
Public tax history
Tax history is unavailable.
Climate risks
Neighborhood: Roncesvalles
Nearby schools
GreatSchools rating
No schools nearby
We couldn't find any schools near this home.


Similar homes
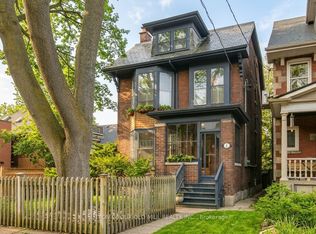
- C$1,975,0006 bd3 ba-- sqft1 Algonquin Ave, Toronto, ON M6R 1K6For Sale
 MLS ID #W13756324, SUTTON GROUP OLD MILL REALTY INC.. TRREB
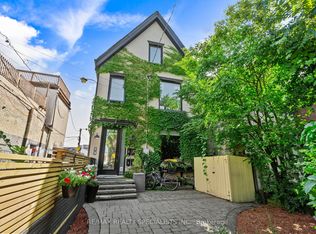
 - C$1,785,0006 bd5 ba-- sqft73 Elm Grove Ave, Toronto, ON M6K 2J2For Sale
 MLS ID #W13715974, RE/MAX REALTY SPECIALISTS INC.. TRREB
 - C$2,199,0006 bd4 ba-- sqft376 Sunnyside Ave, Toronto, ON M6R 2R8For Sale
 MLS ID #W13773546, SOTHEBY'S INTERNATIONAL REALTY CANADA. TRREB
 - C$1,999,9996 bd5 ba-- sqft16 Fennings St, Toronto, ON M6J 3B8For Sale
 MLS ID #C13795598, ROYAL LEPAGE TERREQUITY REALTY. TRREB
