Welcome to 52 Heydon Park Road, a beautifully maintained investment property gutted and rebuilt in the mid 90's features 5 self-contained apartments with 4 separate hydro meters on a 400amp service, basement underpinned with over 7 foot ceilings . Nestled in one of Toronto's most vibrant and desirable neighborhood, located on a quite street yet steps to College St restaurants, cafes, Dovercourt YMCA, parks, Little Italy, Little Portugal, transit and schools. This exceptional multi-unit property is perfect for investors looking to generate solid income or perfect for a family looking to occupy the second floor unit featuring approximately 1200 sq ft with 3 Bedrooms, 2 baths, en-suite laundry, independent HVAC system, fireplace, and a walk-out balcony with great views, while keeping the 4 lower rental units to off set mortgage payments. The property is fully tenanted with reliable professional occupants and includes shared coin operated laundry room for main floor and basement units. A private driveway and detached garage provide extra value, with parking income potential of $500/month boosting your cash flow even further. Each unit is unique, self-contained, with separate heating/AC systems. Situated on a slightly elevated south facing landscaped corner lot providing natural light throughout the day with great curb appeal, the newly installed side yard interlocking leads to a rear double private driveway facing a detached double garage. This is truly a turn key investment with very low interior and exterior maintenance, in a fantastic location.
For sale
C$2,150,000
52 Heydon Park Rd, Toronto, ON M6J 2C8
7beds
6baths
Single Family Residence
Built in ----
2,610 Square Feet Lot
$-- Zestimate®
C$--/sqft
C$-- HOA
What's special
En-suite laundryIndependent hvac systemPrivate drivewayDetached garageGreat curb appealRear double private drivewayDetached double garage
- 3 hours
- 1
- 0
Zillow last checked:
Listing updated:
Listed by:
RE/MAX WEST REALTY INC.
Source: TRREB,MLS®#: C13819852 Originating MLS®#: Toronto Regional Real Estate Board
Originating MLS®#: Toronto Regional Real Estate BoardFacts & features
Interior
Bedrooms & bathrooms
- Bedrooms: 7
- Bathrooms: 6
Heating
- Baseboard, Electric
Cooling
- Central Air, Wall Unit(s)
Appliances
- Included: Water Heater Owned
Features
- Flooring: Carpet Free
- Basement: Separate Entrance,Apartment
- Has fireplace: Yes
- Fireplace features: Wood Burning
Interior area
- Living area range: 2000-2500 null
Video & virtual tour
Property
Parking
- Total spaces: 4
- Parking features: Private Double
- Has garage: Yes
Features
- Stories: 2
- Pool features: None
Lot
- Size: 2,610 Square Feet
Details
- Parcel number: 212790047
Construction
Type & style
- Home type: SingleFamily
- Property subtype: Single Family Residence
Materials
- Brick
- Foundation: Brick
- Roof: Asphalt Shingle
Utilities & green energy
- Sewer: Sewer
Community & HOA
Location
- Region: Toronto
Financial & listing details
- Annual tax amount: C$9,729
- Date on market: 9/23/2026
Price history
Price history is unavailable.
Public tax history
Tax history is unavailable.
Climate risks
Neighborhood: Little Portugal
Nearby schools
GreatSchools rating
No schools nearby
We couldn't find any schools near this home.
- C$--1 bd1 ba601 sqft34 Heydon Park Rd #6, Toronto, ON M6J2C8Off Market
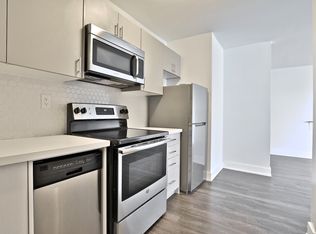
- C$---- bd1 ba516 sqft34 Heydon Park Rd #39, Toronto, ON M6J2C8Off Market
- C$--2 bd1 ba728 sqft34 Heydon Park Rd #2-BEDROOM, Toronto, ON M6J2C8Off Market
- C$--1 bd1 ba601 sqft34 Heydon Park Rd #1B-1BA-601SQFT, Toronto, ON M6J2C8Off Market
Similar homes
- C$1,699,0004 bd4 ba-- sqft89 Beatrice St, Toronto, ON M6J 2T2For Sale
 MLS ID #C13803544, RED REALTY GROUP INC.. TRREB
 - C$2,211,0007 bd5 ba-- sqft3 Maynard Ave, Toronto, ON M6K 2Z7For Sale
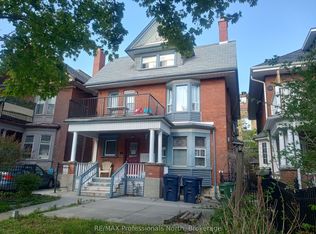 MLS ID #W13160498, RE/MAX Professionals North. TRREB
 - C$2,150,0006 bd4 ba-- sqft1440 Dufferin St, Toronto, ON M6H 3L2For Sale
 MLS ID #W13682410, RE/MAX ULTIMATE REALTY INC.. TRREB
 - C$1,299,0004 bd2 ba-- sqft207 Symington Ave, Toronto, ON M6P 3W5For Sale
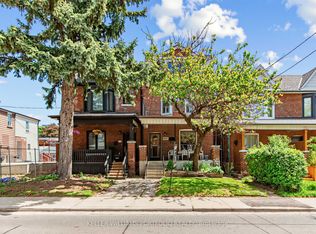 MLS ID #W13819546, KELLER WILLIAMS PORTFOLIO REALTY. TRREB
