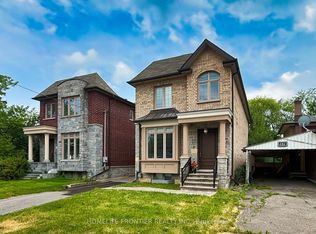
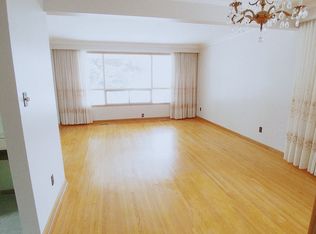
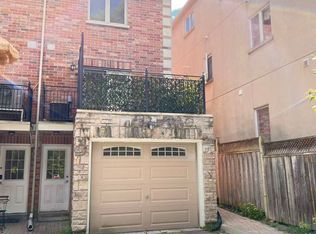
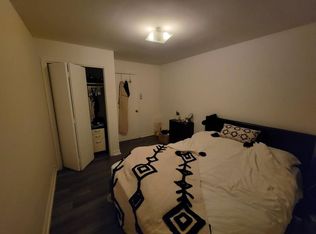
Exceptional Opportunity in a Prestigious Newtonbrook East Neighborhood ! This Custom-Built Two-Story Residence Offers Approximately 4000 + Sq. Ft. of Living Space, Featuring a Skylight, 9-Ft Ceilings on the Main Floor, and Hardwood Flooring Throughout. Thoughtfully Designed with Generous Living Spaces, a Double Garage with Automatic Door Opener, and an Interlocked Driveway Accommodating Up to 4 Vehicles. The Legal rent Finished Basement Features a Separate Entrance, 3 Bedrooms, and Bathroom , Offering Excellent Flexibility for Extended Family or Additional Living Space. Ideally Situated Within Walking Distance to Yonge Street, and Good school Zone, Public Transit, subway. A Rare Opportunity to Own a Substantial Custom-Built Home in a Sought-After Community.
For sale
C$2,199,000
182 Finch Ave W, Toronto, ON M2N 4R9
7beds
5baths
Single Family Residence
Built in ----
5,397 Square Feet Lot
$-- Zestimate®
C$--/sqft
C$-- HOA
What's special
Hardwood flooring throughoutGenerous living spaces
- 4 days
- 10
- 0
Zillow last checked:
Listing updated:
Listed by:
HOMELIFE LANDMARK REALTY INC.
Source: TRREB,MLS®#: C14089770 Originating MLS®#: Toronto Regional Real Estate Board
Facts & features
Interior
Bedrooms & bathrooms
- Bedrooms: 7
- Bathrooms: 5
Primary bedroom
- Description: Primary Bedroom
- Level: Second
- Area: 338.52 Square Meters
- Area source: Other
- Dimensions: 21.70 x 15.60
Bedroom
- Description: Bedroom
- Level: Second
- Area: 180.36 Square Meters
- Area source: Other
- Dimensions: 16.70 x 10.80
Bedroom
- Description: Bedroom
- Level: Basement
- Area: 184.37 Square Meters
- Area source: Other
- Dimensions: 17.90 x 10.30
Bedroom
- Description: Bedroom
- Level: Second
- Area: 144 Square Meters
- Area source: Other
- Dimensions: 12.00 x 12.00
Bedroom
- Description: Bedroom
- Level: Second
- Area: 185 Square Meters
- Area source: Other
- Dimensions: 14.80 x 12.50
Bedroom
- Description: Bedroom
- Level: Basement
- Area: 156.56 Square Meters
- Area source: Other
- Dimensions: 15.20 x 10.30
Dining room
- Description: Dining Room
- Level: Ground
- Area: 127.05 Square Meters
- Area source: Other
- Dimensions: 12.10 x 10.50
Family room
- Description: Family Room
- Level: Ground
- Area: 203.55 Square Meters
- Area source: Other
- Dimensions: 17.70 x 11.50
Kitchen
- Description: Kitchen
- Level: Basement
- Area: 120.52 Square Meters
- Area source: Other
- Dimensions: 13.10 x 9.20
Kitchen
- Description: Kitchen
- Level: Ground
- Area: 344.4 Square Meters
- Area source: Other
- Dimensions: 21.00 x 16.40
Living room
- Description: Living Room
- Level: Ground
- Area: 172.27 Square Meters
- Area source: Other
- Dimensions: 16.10 x 10.70
Office
- Description: Office
- Level: Ground
- Area: 102.35 Square Meters
- Area source: Other
- Dimensions: 11.50 x 8.90
Heating
- Forced Air, Gas
Cooling
- Central Air
Appliances
- Included: Water Heater Owned
Features
- Basement: Finished,Separate Entrance
- Has fireplace: Yes
Interior area
- Living area range: 3000-3500 null
Video & virtual tour
Property
Parking
- Total spaces: 6
- Parking features: Private Double
- Has attached garage: Yes
Features
- Stories: 2
- Pool features: None
Lot
- Size: 5,397 Square Feet
Details
- Parcel number: 1
Construction
Type & style
- Home type: SingleFamily
- Property subtype: Single Family Residence
Materials
- Brick
- Foundation: Concrete, Unknown
- Roof: Unknown
Utilities & green energy
- Sewer: Sewer
Community & HOA
Location
- Region: Toronto
Financial & listing details
- Annual tax amount: C$11,000
- Date on market: 10/17/2026
Price history
Price history is unavailable.
Public tax history
Tax history is unavailable.
Climate risks
Neighborhood: Newtonbrook East
Nearby schools
GreatSchools rating
No schools nearby
We couldn't find any schools near this home.
Similar homes
- C$2,588,0005 bd3 ba-- sqft89 Finch Ave E, Toronto, ON M2N 4R4For Sale
 MLS ID #C14085040, MASTER`S TRUST REALTY INC.. TRREB
- C$1,489,0006 bd4 ba-- sqft149 Bishop Ave, Toronto, ON M2M 1Z7For Sale
 MLS ID #C14100584, REAL ONE REALTY INC.. TRREB
- C$2,198,0006 bd5 ba-- sqft411 Cummer Ave, Toronto, ON M2M 2G3For Sale
 MLS ID #C13818588, KELLER WILLIAMS REFERRED URBAN REALTY. TRREB
- C$2,098,0006 bd4 ba-- sqft150 Holmes Ave, Toronto, ON M2N 4M6For Sale
 MLS ID #C13632654, RIGHT AT HOME REALTY INC.. TRREB
