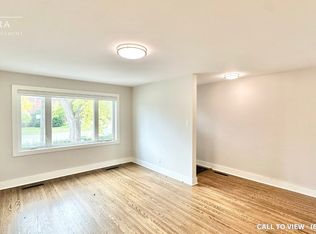
Stunning Fully Renovated Raised Bungalow In Prime Newtonbrook East! This 2024 Whole-Home Renovation Sits On A Generous 50 X 146 Ft Lot In The Coveted Earl Haig School District, Walking Distance To Finch Subway/TTC, Shops, Parks & Restaurants. Main Floor Features 3 Bright Bedrooms, 2 Updated Baths, Open-Concept Living/Dining & A Custom Kitchen W/ Modern Finishes. Fully Finished Lower Level W/ Separate Entrance Offers 3 More Bedrooms, 2 Baths - Perfect For Extended Family, Guests Or An In-Law Suite. Parking For 5 Cars - Single Garage Plus Driveway For 4. Investors & Builders Take Note: 4+1 Multiplex Potential - Fourplex Plus Garden Suite On This Deep Lot (Buyer To Verify). 30-Day Closing Available. A True Turnkey Home - Just Move In & Enjoy! (Some Photos Virtually Staged.)
For sale
C$1,489,000
149 Bishop Ave, Toronto, ON M2M 1Z7
6beds
4baths
Single Family Residence
Built in ----
7,398 Square Feet Lot
$-- Zestimate®
C$--/sqft
C$-- HOA
What's special
- 2 hours
- 2
- 0
Zillow last checked:
Listing updated:
Listed by:
REAL ONE REALTY INC.
Source: TRREB,MLS®#: C14100584 Originating MLS®#: Toronto Regional Real Estate Board
Facts & features
Interior
Bedrooms & bathrooms
- Bedrooms: 6
- Bathrooms: 4
Bedroom
- Level: Basement
- Dimensions: 3.73 x 2.79
Bedroom
- Level: Main
- Dimensions: 3.96 x 2.74
Bedroom 2
- Level: Main
- Dimensions: 3.05 x 3.76
Bedroom 3
- Level: Main
- Dimensions: 2.85 x 3.15
Bedroom 4
- Level: Basement
- Dimensions: 4.88 x 3.51
Bedroom 5
- Level: Basement
- Dimensions: 4.04 x 2.79
Bathroom
- Level: Basement
- Dimensions: 3.05 x 1.42
Bathroom
- Level: Main
- Dimensions: 3.35 x 1.83
Dining room
- Level: Main
- Dimensions: 3.81 x 3.05
Family room
- Level: Main
- Dimensions: 4.27 x 3.81
Kitchen
- Level: Main
- Dimensions: 3.81 x 3.35
Kitchen
- Level: Basement
- Dimensions: 3.05 x 3.66
Laundry
- Level: Basement
- Dimensions: 0.91 x 1.98
Laundry
- Level: Basement
- Dimensions: 1.42 x 1.35
Other
- Level: Basement
- Dimensions: 2.44 x 0.91
Utility room
- Level: Basement
- Dimensions: 1.35 x 2.29
Heating
- Forced Air, Gas
Cooling
- Central Air
Features
- Primary Bedroom - Main Floor
- Flooring: Carpet Free
- Basement: Separate Entrance,Walk-Up Access
- Has fireplace: No
Interior area
- Living area range: 700-1100 null
Property
Parking
- Total spaces: 5
- Parking features: Garage
- Has garage: Yes
Features
- Pool features: None
- Waterfront features: None
Lot
- Size: 7,398 Square Feet
Details
- Parcel number: 100280054
- Other equipment: Sump Pump
Construction
Type & style
- Home type: SingleFamily
- Architectural style: Bungalow-Raised
- Property subtype: Single Family Residence
Materials
- Brick Front
- Foundation: Concrete Block
- Roof: Asphalt Shingle
Utilities & green energy
- Sewer: Sewer
Community & HOA
Location
- Region: Toronto
Financial & listing details
- Annual tax amount: C$7,581
- Date on market: 10/21/2026
Price history
Price history is unavailable.
Public tax history
Tax history is unavailable.
Climate risks
Neighborhood: Newtonbrook East
Nearby schools
GreatSchools rating
No schools nearby
We couldn't find any schools near this home.


Similar homes
- C$1,648,8804 bd4 ba-- sqft15 Colwick Dr, Toronto, ON M2K 2G2For Sale
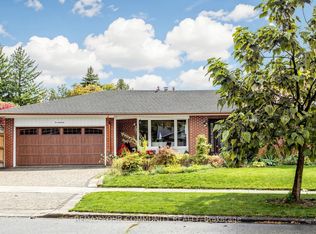 MLS ID #C14097278, REMAX YOUR COMMUNITY REALTY. TRREB
- C$1,190,0005 bd2 ba-- sqft183 Maxome Ave, Toronto, ON M2M 3L1For Sale
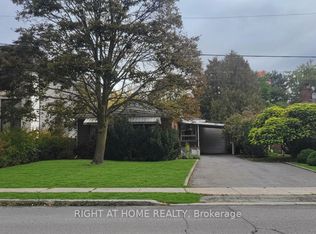 MLS ID #C14093756, RIGHT AT HOME REALTY INC.. TRREB
- C$1,449,0004 bd3 ba-- sqft53 Tobruk Cres, Toronto, ON M2M 3B5For Sale
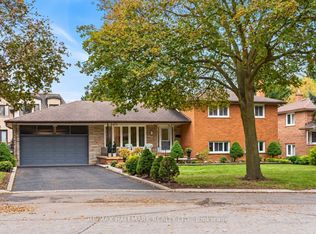 MLS ID #C14083828, RE/MAX HALLMARK REALTY LTD.. TRREB
- C$1,388,0003 bd2 ba-- sqft376 Princess Ave, Toronto, ON M2N 3S8For Sale
 MLS ID #C14090068, KELLER WILLIAMS REFERRED URBAN REALTY. TRREB
