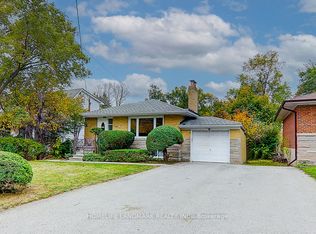
Welcome to 165 Wedgewood Dr. This Exceptional detached Backsplit is Situated on a Premium Deep Lot (40"6"x 215'4"). Located in the Highly Desirable Newtonbrook East Area Close to Schools, Parks,Yonge Street and All Amenities.Excellent Public transit connections. Walking distance to Cummer Ave and Willowdale Ave TTC buses.Close to Finch Subway/Bus Station and regional GO Bus Terminal, providing easy access to Downtown Toronto, York and Peel Region.Great Growth Potential for a Young Starter Family to continue with Minor Renovations, or to Build a Custom Home in a Builder's Dream Lot!This Solid Brick Backsplit Features 3+1 Bedrooms & 2 Full Bathrooms. Driveway has space for 5 cars.This house is being sold by the Original Owners.The Interior/exterior has been freshly painted. Many doors have been replaced, and the bathrooms renovated or upgraded. The Basement is finished with a Rec Room, Bedroom, and a 3-piece Bathroom and a Separate Entrance.The property has a very large backyard with a southern exposure that is a private oasis that must be seen to be appreciated.Incredible Opportunity to Renovate further, Rebuild a single-family home, Garden Suite or Triplex.Invest in a Coveted Neighborhood with Tremendous Future Value!
For sale
C$1,398,000
165 Wedgewood Dr, Toronto, ON M2M 2H8
4beds
2baths
Single Family Residence
Built in ----
8,779 Square Feet Lot
$-- Zestimate®
C$--/sqft
C$-- HOA
What's special
Premium deep lotSolid brick backsplit
- 22 hours
- 15
- 1
Zillow last checked:
Listing updated:
Listed by:
ROYAL LEPAGE SIGNATURE REALTY
Source: TRREB,MLS®#: C14031190 Originating MLS®#: Toronto Regional Real Estate Board
Originating MLS®#: Toronto Regional Real Estate BoardFacts & features
Interior
Bedrooms & bathrooms
- Bedrooms: 4
- Bathrooms: 2
Heating
- Forced Air, Gas
Cooling
- Central Air
Appliances
- Included: Water Heater
Features
- In-Law Capability, In-Law Suite, Storage, Storage Area Lockers, Water Meter
- Basement: Crawl Space,Development Potential,Finished
- Has fireplace: Yes
Interior area
- Living area range: 1100-1500 null
Property
Parking
- Total spaces: 5
- Parking features: Available
- Has carport: Yes
Features
- Pool features: None
Lot
- Size: 8,779 Square Feet
Details
- Parcel number: 100300226
Construction
Type & style
- Home type: SingleFamily
- Property subtype: Single Family Residence
Materials
- Aluminum Siding, Brick
- Foundation: Concrete Block
- Roof: Asphalt Shingle
Utilities & green energy
- Sewer: Sewer
Community & HOA
Location
- Region: Toronto
Financial & listing details
- Annual tax amount: C$9,023
- Date on market: 10/14/2026
Price history
Price history is unavailable.
Public tax history
Tax history is unavailable.
Climate risks
Neighborhood: Newtonbrook East
Nearby schools
GreatSchools rating
No schools nearby
We couldn't find any schools near this home.

Similar homes
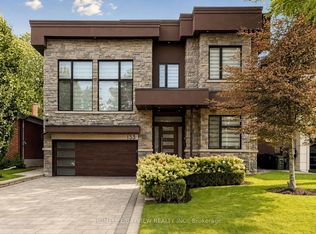
- C$1,390,0005 bd3 ba-- sqft482 Ruth Ave, Toronto, ON M2M 2J3For Sale
 MLS ID #C13739590, SMART Brokerages. TRREB
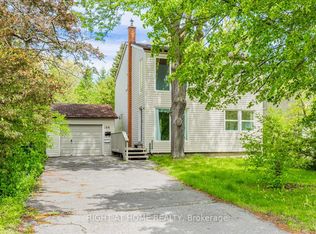
 - C$1,498,0005 bd3 ba-- sqft11 Urbandale Ave, Toronto, ON M2M 2G9For Sale
 MLS ID #C13865702, FOREST HILL REAL ESTATE INC.. TRREB
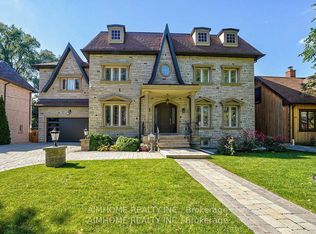
 - C$1,360,0006 bd3 ba-- sqft367 Cummer Ave, Toronto, ON M2M 2G3For Sale
 MLS ID #C13758406, HOMELIFE LANDMARK REALTY INC.. TRREB
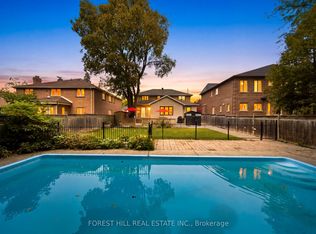
 - C$1,299,0006 bd4 ba-- sqft51 Bestview Dr, Toronto, ON M2M 2X8For Sale
 MLS ID #C13884074, LANDPOWER REAL ESTATE LTD.. TRREB
