Rare Find! Huge bungalow with addition (2,245 + 1,775 sq. ft.) situated on a prime 60' x 129' lot in East Newtonbrook! Fantastic opportunity! With a touch of updating, this well-built and thoughtfully designed residence can be your perfect family home. Features include a large foyer and principal rooms, ground-floor family room, 2 fireplaces, and 2 walk-outs to a large deck Family-sized kitchen, spacious primary bedroom suite with ensuite bath, convenient ground-floor laundry room, and finished basement featuring a recreation room, office, sauna, and more. Beautiful garden and much more!
For sale
C$1,590,000
170 Newton Dr, Toronto, ON M2M 2N7
4beds
3baths
Single Family Residence
Built in ----
7,740 Square Feet Lot
$-- Zestimate®
C$--/sqft
C$-- HOA
What's special
Huge bungalow with additionLarge foyerPrincipal roomsGround-floor family roomFamily-sized kitchenConvenient ground-floor laundry roomBeautiful garden
- 49 days
- 3
- 0
Zillow last checked:
Listing updated:
Listed by:
RE/MAX WEST REALTY INC.
Source: TRREB,MLS®#: C13734248 Originating MLS®#: Toronto Regional Real Estate Board
Originating MLS®#: Toronto Regional Real Estate BoardFacts & features
Interior
Bedrooms & bathrooms
- Bedrooms: 4
- Bathrooms: 3
Primary bedroom
- Description: Primary Bedroom
- Level: Main
- Area: 21.98 Square Meters
- Area source: Other
- Dimensions: 5.03 x 4.37
Bedroom 2
- Description: Bedroom 2
- Level: Main
- Area: 11.53 Square Meters
- Area source: Other
- Dimensions: 3.78 x 3.05
Bedroom 3
- Description: Bedroom 3
- Level: Main
- Area: 10.34 Square Meters
- Area source: Other
- Dimensions: 3.23 x 3.20
Breakfast
- Description: Breakfast
- Level: Main
- Area: 13.52 Square Meters
- Area source: Other
- Dimensions: 4.88 x 2.77
Dining room
- Description: Dining Room
- Level: Main
- Area: 12.63 Square Meters
- Area source: Other
- Dimensions: 3.91 x 3.23
Family room
- Description: Family Room
- Level: Main
- Area: 19.4 Square Meters
- Area source: Other
- Dimensions: 4.47 x 4.34
Foyer
- Description: Foyer
- Level: Main
- Area: 7.25 Square Meters
- Area source: Other
- Dimensions: 2.82 x 2.57
Kitchen
- Description: Kitchen
- Level: Main
- Area: 17.2 Square Meters
- Area source: Other
- Dimensions: 4.90 x 3.51
Laundry
- Description: Laundry
- Level: Main
- Area: 7.44 Square Meters
- Area source: Other
- Dimensions: 3.18 x 2.34
Living room
- Description: Living Room
- Level: Main
- Area: 24.65 Square Meters
- Area source: Other
- Dimensions: 5.64 x 4.37
Office
- Description: Office
- Level: Basement
- Area: 24.98 Square Meters
- Area source: Other
- Dimensions: 7.57 x 3.30
Recreation
- Description: Recreation
- Level: Basement
- Area: 27.54 Square Meters
- Area source: Other
- Dimensions: 6.99 x 3.94
Heating
- Forced Air, Gas
Cooling
- Central Air
Features
- Central Vacuum, Floor Drain, Primary Bedroom - Main Floor, Sauna
- Flooring: Brick & Beam
- Basement: Finished
- Has fireplace: Yes
Interior area
- Living area range: 2000-2500 null
Property
Parking
- Total spaces: 3
- Parking features: Private, Garage Door Opener
- Has attached garage: Yes
Features
- Pool features: None
Lot
- Size: 7,740 Square Feet
- Features: Irregular Lot, Park, Public Transit, School
Details
- Parcel number: 100310224
Construction
Type & style
- Home type: SingleFamily
- Architectural style: Bungalow
- Property subtype: Single Family Residence
Materials
- Brick, Stucco (Plaster)
- Foundation: Concrete
- Roof: Shingle
Utilities & green energy
- Sewer: Sewer
Community & HOA
Location
- Region: Toronto
Financial & listing details
- Annual tax amount: C$9,192
- Date on market: 9/1/2026
Price history
Price history is unavailable.
Public tax history
Tax history is unavailable.
Climate risks
Neighborhood: Newtonbrook East
Nearby schools
GreatSchools rating
No schools nearby
We couldn't find any schools near this home.

Similar homes
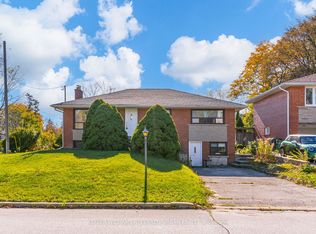
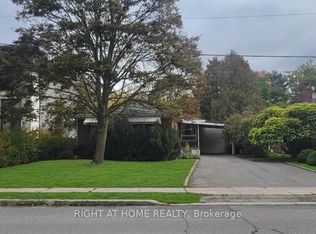
- C$1,499,0004 bd3 ba-- sqft67 Dawn Hill Trl, Markham, ON L3T 3B1For Sale
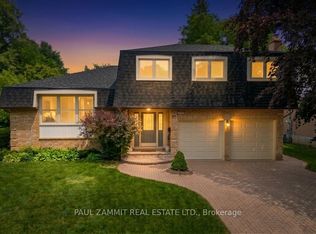 MLS ID #N13744642, PAUL ZAMMIT REAL ESTATE LTD.. TRREB
 - C$1,498,0003 bd3 ba-- sqft29 Heathview Ave, Toronto, ON M2K 2C2For Sale
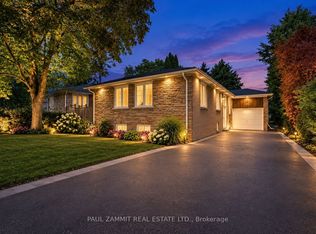 MLS ID #C13828112, PAUL ZAMMIT REAL ESTATE LTD.. TRREB
 - C$1,599,0005 bd2 ba-- sqft47 Ladyslipper Ct, Markham, ON L3T 2S6For Sale
 MLS ID #N13547780, PAUL ZAMMIT REAL ESTATE LTD.. TRREB
 - C$1,279,0004 bd3 ba-- sqft85 Snowcrest Ave, Toronto, ON M2K 2K9For Sale
 MLS ID #C13846650, RE/MAX REAL ESTATE CENTRE INC.. TRREB
