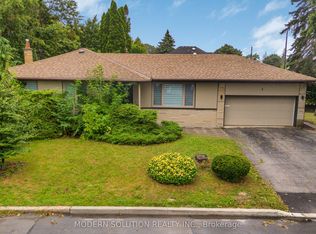
A Rare Opportunity in a Prestigious Neighbourhood, Welcome to 183 Maxome Ave-a charming bungalow on an exceptionally wide lot, surrounded by multi-million-dollar homes and backing directly onto a park. Enjoy rare privacy, beautiful green views, and a fantastic location just minutes from parks, schools, shops, and everyday amenities. This home offers a bright, spacious living area, three comfortable bedrooms, and a basement with a separate entrance-ideal for extended family or future flexibility. While some minor updates maybe needed, this is a wonderful opportunity to personalize the home and add value. Recently expired permit plans are available, and the listing renderings illustrate what home could look like after development based on plans. Whether you're a builder, investor, or end user, properties like this-on a premium lot, backing onto parkland, and nestled among exceptional homes-are rarely available. Book your showing today and imagine the possibilities You donot want to miss!
For sale
C$1,190,000
183 Maxome Ave, Toronto, ON M2M 3L1
5beds
2baths
Single Family Residence
Built in ----
10,481 Square Feet Lot
$-- Zestimate®
C$--/sqft
C$-- HOA
What's special
Charming bungalowExceptionally wide lotSurrounded by multi-million-dollar homesBeautiful green viewsThree comfortable bedroomsPremium lotNestled among exceptional homes
- 14 days
- 33
- 4
Zillow last checked:
Listing updated:
Listed by:
RIGHT AT HOME REALTY INC.
Source: TRREB,MLS®#: C14093756 Originating MLS®#: Toronto Regional Real Estate Board
Facts & features
Interior
Bedrooms & bathrooms
- Bedrooms: 5
- Bathrooms: 2
Primary bedroom
- Level: Main
- Dimensions: 4 x 3
Bedroom
- Level: Basement
- Dimensions: 2.5 x 3
Bedroom
- Level: Basement
- Dimensions: 3.5 x 5
Bedroom 2
- Level: Main
- Dimensions: 2.5 x 3
Bedroom 3
- Level: Main
- Dimensions: 2.5 x 3
Dining room
- Level: Main
- Dimensions: 4 x 3
Family room
- Level: Main
- Dimensions: 5 x 3.5
Kitchen
- Level: Main
- Dimensions: 4.5 x 4
Heating
- Forced Air, Gas
Cooling
- Central Air
Appliances
- Included: Water Heater
Features
- Storage
- Flooring: Carpet Free
- Basement: Finished,Separate Entrance
- Has fireplace: No
Interior area
- Living area range: 1100-1500 null
Property
Parking
- Total spaces: 5
- Parking features: Private
- Has garage: Yes
- Has carport: Yes
Features
- Pool features: None
Lot
- Size: 10,481 Square Feet
- Features: Irregular Lot
Details
- Parcel number: 100260111
Construction
Type & style
- Home type: SingleFamily
- Architectural style: Bungalow
- Property subtype: Single Family Residence
Materials
- Brick, Aluminum Siding
- Foundation: Concrete
- Roof: Asphalt Shingle
Utilities & green energy
- Sewer: Sewer
Community & HOA
Location
- Region: Toronto
Financial & listing details
- Annual tax amount: C$7,503
- Date on market: 10/19/2026
Price history
Price history is unavailable.
Public tax history
Tax history is unavailable.
Climate risks
Neighborhood: Newtonbrook East
Nearby schools
GreatSchools rating
No schools nearby
We couldn't find any schools near this home.


Similar homes
- C$1,198,0006 bd5 ba-- sqft1 Alexmuir Blvd, Toronto, ON M1V 1J2For Sale
 MLS ID #E14130874, HOMELIFE LANDMARK REALTY INC.. TRREB
- C$1,099,0005 bd3 ba-- sqft13 Clancy Dr, Toronto, ON M2J 2V7For Sale
 MLS ID #C14107020, RIGHT AT HOME REALTY INC.. TRREB
- C$1,259,9005 bd3 ba-- sqft22 Rochelle Cres, Toronto, ON M2J 1Y4For Sale
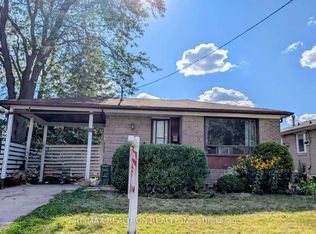 MLS ID #C13605692, RE/MAX REALTRON REALTY INC.. TRREB
- C$1,188,0005 bd3 ba-- sqft454 Alper St, Richmond Hill, ON L4C 2Z6For Sale
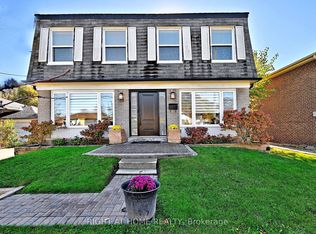 MLS ID #N14115318, RIGHT AT HOME REALTY INC.. TRREB
