Location, Location, Location! Welcome to this bright and cozy, move-in-ready bungalow situated in a prime location on a spacious 50' x 150' lot with no sidewalk. The home features a spacious finished basement with a separate entrance, kitchen, and 4-piece bathroom, offering excellent potential for an in-law suite or additional rental income. Enjoy the privacy of the generous backyard, perfect for relaxing or entertaining. A wonderful opportunity for families, investors, or those looking for additional living space in a sought-after location.
For sale
C$1,299,998
2 Caswell Dr, Toronto, ON M2M 3L9
4beds
3baths
Single Family Residence
Built in ----
7,500 Square Feet Lot
$-- Zestimate®
C$--/sqft
C$-- HOA
What's special
Generous backyard
- 22 hours |
- 25 |
- 1 |
Zillow last checked:
Listing updated:
Listed by:
MODERN SOLUTION REALTY INC.
Source: TRREB,MLS®#: C13708606 Originating MLS®#: Toronto Regional Real Estate Board
Originating MLS®#: Toronto Regional Real Estate BoardFacts & features
Interior
Bedrooms & bathrooms
- Bedrooms: 4
- Bathrooms: 3
Primary bedroom
- Level: Main
- Dimensions: 4.6 x 3.3
Bedroom
- Level: Basement
- Dimensions: 6.8 x 3.9
Bedroom 2
- Level: Main
- Dimensions: 3.5 x 3
Bedroom 3
- Level: Main
- Dimensions: 3.6 x 3
Dining room
- Level: Main
- Dimensions: 3 x 4
Great room
- Level: Basement
- Dimensions: 7 x 5.5
Kitchen
- Level: Main
- Dimensions: 3 x 4
Laundry
- Level: Basement
- Dimensions: 3 x 3
Living room
- Level: Main
- Dimensions: 3.8 x 5.4
Heating
- Forced Air, Gas
Cooling
- Central Air
Features
- In-Law Suite
- Flooring: Carpet Free
- Basement: Finished,Separate Entrance,Apartment
- Has fireplace: No
Interior area
- Living area range: 1100-1500 null
Property
Parking
- Total spaces: 6
- Parking features: Garage
- Has garage: Yes
Features
- Pool features: None
Lot
- Size: 7,500 Square Feet
Details
- Parcel number: 100260116
Construction
Type & style
- Home type: SingleFamily
- Architectural style: Bungalow
- Property subtype: Single Family Residence
Materials
- Brick
- Foundation: Unknown
- Roof: Asphalt Shingle
Utilities & green energy
- Sewer: Sewer
Community & HOA
Location
- Region: Toronto
Financial & listing details
- Annual tax amount: C$8,589
- Date on market: 8/24/2026
Price history
Price history is unavailable.
Public tax history
Tax history is unavailable.
Climate risks
Neighborhood: Newtonbrook East
Nearby schools
GreatSchools rating
No schools nearby
We couldn't find any schools near this home.
- C$--1 bd1 ba-- sqft218 Newton Dr #4, Toronto, ON M2M2P3Off Market
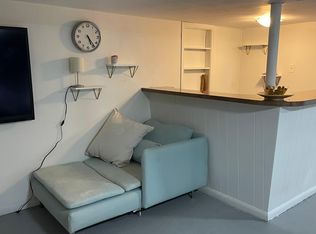
- C$--1 bd1 ba-- sqft218 Newton Dr, Toronto, ON M2M2P3Off Market

- C$3,8004 bd3 ba-- sqft220 Newton Dr, Toronto, ON M2M2P3For Rent

- C$3,299,0005 bd7 ba-- sqft185 Maxome Ave, Toronto, ON M2M3L1For Sale

- C$1,5001 bd1 ba-- sqft192 Maxome Ave #BASEMENT, Toronto, ON M2M3L2For Rent
- C$3,9805 bd2 ba-- sqft180 Northwood Dr, Toronto, ON M2M2K3For Rent
- C$2,0001 bd1 ba-- sqft232 Newton Dr BASEMENT A, Toronto, ON M2M2P3For Rent
- C$4,248,0006 bd8 ba-- sqft205 Northwood Dr, Toronto, ON M2M2K5For Sale
Similar homes
- C$1,274,0004 bd2 ba-- sqft69 Squires Ave, Toronto, ON M4B 2R7For Sale
 MLS ID #E13705492, REALOSOPHY REALTY INC.. TRREB
 - C$1,218,0004 bd4 ba-- sqft27 Bedle Ave, Toronto, ON M2H 1K7For Sale
 MLS ID #C13471056, HOMELIFE/BAYVIEW REALTY INC.. TRREB
 - C$1,238,0005 bd3 ba-- sqft219 Bay Thorn Dr, Markham, ON L3T 3V6For Sale
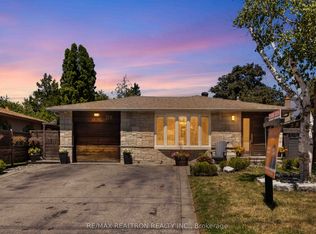 MLS ID #N13670850, RE/MAX REALTRON REALTY INC.. TRREB
 - C$1,449,0006 bd4 ba-- sqft329 Atha Ave, Richmond Hill, ON L4C 6A8For Sale
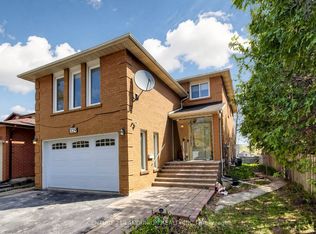 MLS ID #N13705136, CENTURY 21 LANDUNION REALTY INC.. TRREB
 - C$1,658,0004 bd3 ba-- sqft104 Otonabee Ave, Toronto, ON M2M 2S8For SaleMLS ID #C13516192, KELLER WILLIAMS REFERRED URBAN REALTY. TRREB
- C$1,498,8003 bd3 ba-- sqft215 Grandview Ave, Markham, ON L3T 1J3For SaleMLS ID #N13566516, RE/MAX REALTRON BIJAN BARATI REAL ESTATE. TRREB
- C$1,248,0004 bd3 ba-- sqft334 Woodsworth Rd, Toronto, ON M2L 2T6For SaleMLS ID #C13601348, HOMELIFE SUPERSTARS REAL ESTATE LIMITED. TRREB
- C$1,349,0005 bd4 ba-- sqft107 Roxborough Ln, Vaughan, ON L4J 4T5For SaleMLS ID #N13657606, ROYAL LEPAGE SIGNATURE REALTY. TRREB
- C$1,298,0004 bd4 ba-- sqft17 Pugsley Ave, Richmond Hill, ON L4C 8B6For SaleMLS ID #N13649926, HC REALTY GROUP INC.. TRREB
- C$1,599,9005 bd3 ba-- sqft9 Bunty Ln, Toronto, ON M2K 1W4For SaleMLS ID #C13672024, ROYAL LEPAGE SIGNATURE REALTY. TRREB
- C$1,287,0005 bd2 ba-- sqft118 Rexleigh Dr, Toronto, ON M4B 2N3For SaleMLS ID #E13683676, ROYAL LEPAGE SIGNATURE REALTY. TRREB
- C$1,448,0005 bd4 ba-- sqft11 Elynhill Dr, Toronto, ON M2R 1C5For SaleMLS ID #C13615978, CENTURY 21 HERITAGE GROUP LTD.. TRREB
- C$1,498,0005 bd2 ba-- sqft81 Yorkview Dr, Toronto, ON M2R 1J9For SaleMLS ID #C13582998, SUTTON GROUP-ADMIRAL REALTY INC.. TRREB
- C$1,388,0003 bd3 ba-- sqft81 Galbraith Ave, Toronto, ON M4B 2B6For SaleMLS ID #E13697282, REMAX YOUR COMMUNITY REALTY. TRREB
- C$1,288,0004 bd4 ba-- sqft54 Links Rd, Vaughan, ON L6A 1L4For SaleMLS ID #N13627682, HOMELIFE/ROMANO REALTY LTD.. TRREB
- C$1,180,0004 bd4 ba-- sqft351 Millard St, Whitchurch Stouffville, ON L4A 5S4For SaleMLS ID #N13704566, HOMELIFE NEW WORLD REALTY INC.. TRREB
- C$1,899,9005 bd4 ba-- sqft107 Pemberton Ave, Toronto, ON M2M 1Y4For SaleMLS ID #C13644976, HOMELIFE HEARTS REALTY INC.. TRREB
- C$1,389,0005 bd4 ba-- sqft253 Charlton Ave, Vaughan, ON L4J 6H3For SaleMLS ID #N13484586, SUTTON GROUP-ADMIRAL REALTY INC.. TRREB
- C$1,148,8003 bd4 ba-- sqft187 Red Maple Rd, Richmond Hill, ON L4B 4S6For SaleMLS ID #N13672834, SUTTON GROUP-ADMIRAL REALTY INC.. TRREB
- C$1,348,0005 bd4 ba-- sqft10 Park Lane Cir, Richmond Hill, ON L4C 6S8For SaleMLS ID #N13540494, SUTTON GROUP-ADMIRAL REALTY INC.. TRREB
