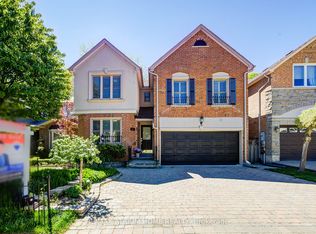
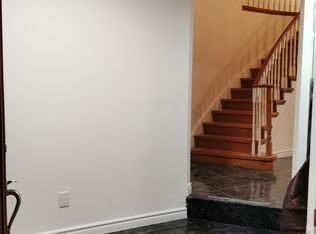
Welcome to 107 Roxborough Ln, a spacious and thoughtfully designed four-bedroom family home on a quiet, child-friendlycul-de-sac in Rosedale North. The upgraded kitchen features a large breakfast area, ample cabinetry, quartz countertops, andstainless steel appliances. The combined living and dining room includes a fireplace and opens to a private backyard. Thesemi-private family room is generously sized. Upstairs, the home offers a modern spiral staircase, new flooring, a large primarybedroom with a sitting area, walk-in closet, and a professionally designed ensuite bath. Additional bedrooms are spacious andshare an upgraded bathroom. The finished basement includes a large recreation room and an additional bedroom, ideal for ananny or guest suite. The professionally landscaped backyard offers ample space and privacy. The property features adouble-car garage and is located in the desirable Rosedale Heights community, within walking distance to Walmart, Promenade,synagogues, restaurants, private and public schools, and close to major transit routes including 407, ETR, and Hwy 7. Don'tmiss this wonderful Property!
For sale
C$1,288,000
107 Roxborough Ln, Vaughan, ON L4J 4T5
5beds
4baths
Single Family Residence
Built in ----
3,471 Square Feet Lot
$-- Zestimate®
C$--/sqft
C$-- HOA
What's special
Quiet child-friendly cul-de-sacUpgraded kitchenLarge breakfast areaAmple cabinetryQuartz countertopsStainless steel appliancesModern spiral staircase
- 46 days
- 12
- 0
Zillow last checked:
Listing updated:
Listed by:
ROYAL LEPAGE SIGNATURE REALTY
Source: TRREB,MLS®#: N13657606 Originating MLS®#: Toronto Regional Real Estate Board
Originating MLS®#: Toronto Regional Real Estate BoardFacts & features
Interior
Bedrooms & bathrooms
- Bedrooms: 5
- Bathrooms: 4
Primary bedroom
- Level: Second
- Dimensions: 7.08 x 4.92
Bedroom
- Level: Basement
- Dimensions: 3 x 2.66
Bedroom 2
- Level: Second
- Dimensions: 4.31 x 2.71
Bedroom 3
- Level: Second
- Dimensions: 3.96 x 2.71
Bedroom 4
- Level: Second
- Dimensions: 3.39 x 3.17
Breakfast
- Level: Main
- Dimensions: 2.86 x 2.43
Dining room
- Level: Main
- Dimensions: 3.57 x 2.66
Family room
- Level: Main
- Dimensions: 3.57 x 3.3
Great room
- Level: Basement
- Dimensions: 6.83 x 6.5
Kitchen
- Level: Main
- Dimensions: 3.33 x 2.55
Living room
- Level: Main
- Dimensions: 4.76 x 3.23
Heating
- Forced Air, Gas
Cooling
- Central Air
Features
- Other
- Basement: Finished
- Has fireplace: Yes
Interior area
- Living area range: 2000-2500 null
Video & virtual tour
Property
Parking
- Total spaces: 4
- Parking features: Private Double
- Has garage: Yes
Features
- Stories: 2
- Pool features: None
Lot
- Size: 3,471 Square Feet
Details
- Parcel number: 0
Construction
Type & style
- Home type: SingleFamily
- Property subtype: Single Family Residence
Materials
- Brick
- Foundation: Concrete
- Roof: Asphalt Shingle
Utilities & green energy
- Sewer: Sewer
Community & HOA
Location
- Region: Vaughan
Financial & listing details
- Annual tax amount: C$6,360
- Date on market: 8/10/2026
Price history
Price history is unavailable.
Public tax history
Tax history is unavailable.
Climate risks
Neighborhood: Thornhill
Nearby schools
GreatSchools rating
No schools nearby
We couldn't find any schools near this home.


Similar homes
- C$1,299,9004 bd4 ba-- sqft114 Bellini Ave, Vaughan, ON L4H 0R7For Sale
 MLS ID #N13769180, ROYAL LEPAGE PREMIUM ONE REALTY. TRREB
 - C$1,249,9003 bd3 ba-- sqft30 Graceview Ct, Vaughan, ON L4L 9C4For Sale
 MLS ID #N13813010, AURA SIGNATURE REALTY INC.. TRREB
 - C$1,245,8884 bd3 ba-- sqft255 John St, Toronto, ON M9N 1K1For Sale
 MLS ID #W13825956, ROYAL LEPAGE MAXIMUM REALTY. TRREB
 - C$1,388,0003 bd3 ba-- sqft22 Copperstone Cres, Richmond Hill, ON L4S 2C5For Sale
 MLS ID #N13817296, RE/MAX ULTIMATE ESTATES. TRREB
