Welcome to this lovingly maintained home in one of Thornhill's most sought-after family neighbourhoods. Nestled on a quiet, tree-lined crescent, this property offers an ideal blend of comfort, convenience, and community. Located just minutes from Promenade Shopping Centre, parks, public transit, daycare centres, and a selection of highly regarded schools, including French Immersion and IB program opportunities nearby, it's an exceptional location for growing families. Extended driveway allows up to 4 cars to be parked. Inside, you'll find spacious principal rooms and a functional layout designed for everyday living. Step outside to a beautifully landscaped private backyard surrounded by mature trees and beautiful landscaping perfect for relaxing, entertaining, gardening, or enjoying time with family and friends. A wonderful opportunity to own a perfectly maintained home in a peaceful and established neighbourhood known for its excellent schools (French Immersion, IB School, etc.), strong sense of community, and convenient access to everything Thornhill has to offer.
For sale
C$999,000
72 Rejane Cres, Vaughan, ON L4J 5A5
4beds
2baths
Single Family Residence
Built in ----
3,058 Square Feet Lot
$-- Zestimate®
C$--/sqft
C$-- HOA
What's special
Quiet tree-lined crescentSpacious principal roomsBeautifully landscaped private backyardSurrounded by mature treesBeautiful landscaping
- 69 days
- 66
- 4
Zillow last checked:
Listing updated:
Listed by:
RIGHT AT HOME REALTY INC.
Source: TRREB,MLS®#: N13660016 Originating MLS®#: Toronto Regional Real Estate Board
Originating MLS®#: Toronto Regional Real Estate BoardFacts & features
Interior
Bedrooms & bathrooms
- Bedrooms: 4
- Bathrooms: 2
Primary bedroom
- Level: Second
- Dimensions: 4.5 x 3.67
Bedroom
- Level: Basement
- Dimensions: 3.45 x 3.09
Bedroom 2
- Level: Second
- Dimensions: 4.86 x 2.57
Bedroom 3
- Level: Second
- Dimensions: 3.8 x 2.57
Dining room
- Level: Ground
- Dimensions: 7.36 x 3.26
Kitchen
- Level: Ground
- Dimensions: 5.3 x 2.87
Living room
- Level: Ground
- Dimensions: 7.36 x 3.26
Recreation
- Level: Basement
- Dimensions: 4.85 x 5.15
Heating
- Forced Air, Gas
Cooling
- Central Air
Features
- Basement: Finished
- Has fireplace: No
Interior area
- Living area range: 1100-1500 null
Property
Parking
- Total spaces: 3
- Parking features: Garage Door Opener
- Has garage: Yes
Features
- Stories: 2
- Pool features: None
Lot
- Size: 3,058 Square Feet
Details
- Parcel number: 032560160
Construction
Type & style
- Home type: SingleFamily
- Property subtype: Single Family Residence
Materials
- Brick
- Foundation: Concrete
- Roof: Shingle
Utilities & green energy
- Sewer: Sewer
Community & HOA
Location
- Region: Vaughan
Financial & listing details
- Annual tax amount: C$4,946
- Date on market: 8/10/2026
Price history
Price history is unavailable.
Public tax history
Tax history is unavailable.
Climate risks
Neighborhood: Thornhill
Nearby schools
GreatSchools rating
No schools nearby
We couldn't find any schools near this home.

Similar homes
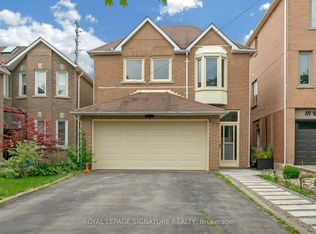
- C$975,0004 bd3 ba-- sqft19 Carnival Ct, Toronto, ON M2R 3T7For Sale
 MLS ID #C13710080, SUTTON GROUP-ADMIRAL REALTY INC.. TRREB
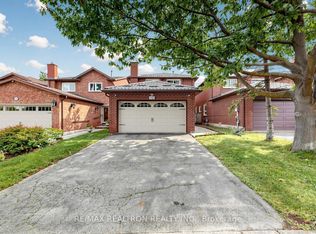
 - C$1,188,0004 bd4 ba-- sqft18 Richbell St, Vaughan, ON L4J 5W4For Sale
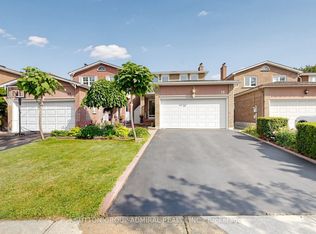 MLS ID #N13661216, SUTTON GROUP-ADMIRAL REALTY INC.. TRREB
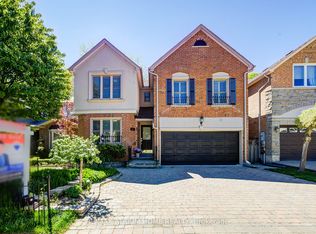
 - C$1,049,0004 bd3 ba-- sqft131 Castle Rock Dr, Richmond Hill, ON L4C 6A1For Sale
 MLS ID #N13778488, RIGHT AT HOME REALTY INC.. TRREB
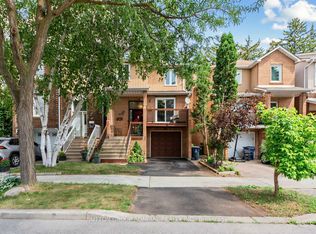
 - C$999,0004 bd2 ba-- sqft9 Appledale Rd, Toronto, ON M9B 5G5For Sale
 MLS ID #W13878544, RIGHT AT HOME REALTY INC.. TRREB
