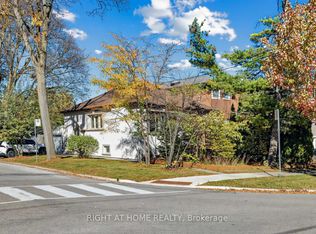
Affordable Luxury Living with Exceptional Future Potential in North Richvale: Newly enhanced virtual photos help buyers visualize this meticulously renovated raised bungalow as it is today, while also showcasing exciting customization possibilities, including furniture/layout concepts, exterior design ideas and a potential second-level addition concept that may increase living space to approx. 3,000 sq ft, subject to buyer due diligence and municipal approvals. A dramatic Starlight Galaxy granite foyer introduces a home designed for buyers who value quality, precision and enduring style. Custom staircases create architectural flow. Chef's kitchen features granite counters/floors, maple cabinetry/new stove with air fry/air bake, opening to formal dining beneath a crystal chandelier and sun-filled living room. Main level offers 3 spacious bedrooms and spa-inspired 5-pc bath with matched Starlight Galaxy granite, porcelain and Jacuzzi tub. Kitchen walks out to a private backyard for seamless indoor-outdoor living. Engineered hardwood selected for the Princess Margaret Lottery Home, Benjamin Moore finishes and R60+ insulation add quality and efficiency. Wood-paneled lower level features home theatre with 7.1 surround, executive office or 4th bedroom, 2nd bathroom and direct garage access for safety and convenience. Bell Pure Fibre Optics adds modern connectivity. Customized double garage with automotive/movie artwork, overhead lighting and sound system fits 2 large luxury SUVs, plus 4 cars on driveway; ideal workshop, studio or collector showcase. Separate garage entrance offers basement income potential. Estate-calibre exterior and in-drive lighting create striking night presence. Private rear garden beneath mature trees offers rare privacy, comfortably seating 16 guests in a secluded oasis. Steps to Hillcrest Mall, schools, parks, hospital, transit, groceries and upcoming subway. Linked property. Offers anytime.
For sale
C$1,075,000
168 Springhead Gdns, Richmond Hill, ON L4C 5C6
3beds
2baths
Single Family Residence
Built in ----
4,566 Square Feet Lot
$-- Zestimate®
C$--/sqft
C$-- HOA
What's special
Starlight galaxy granite foyerMaple cabinetryBenjamin moore finishes
- 33 days
- 26
- 0
Zillow last checked:
Listing updated:
Listed by:
RIGHT AT HOME REALTY INC.
Source: TRREB,MLS®#: N13816662 Originating MLS®#: Toronto Regional Real Estate Board
Originating MLS®#: Toronto Regional Real Estate BoardFacts & features
Interior
Bedrooms & bathrooms
- Bedrooms: 3
- Bathrooms: 2
Primary bedroom
- Level: Main
- Dimensions: 4.24 x 3.04
Bedroom 2
- Level: Main
- Dimensions: 4.22 x 3.21
Bedroom 3
- Level: Main
- Dimensions: 4.78 x 3.4
Dining room
- Level: Main
- Dimensions: 3.28 x 2.48
Kitchen
- Level: Main
- Dimensions: 5.24 x 3.15
Living room
- Level: Main
- Dimensions: 5.49 x 3.38
Recreation
- Level: Basement
- Dimensions: 8.89 x 7.75
Heating
- Forced Air, Gas
Cooling
- Central Air
Features
- Primary Bedroom - Main Floor
- Basement: Finished,Separate Entrance
- Has fireplace: No
Interior area
- Living area range: 1100-1500 null
Video & virtual tour
Property
Parking
- Total spaces: 6
- Parking features: Private Double
- Has garage: Yes
Accessibility
- Accessibility features: Accessible Public Transit Nearby, Hallway Width 36-41 Inches
Features
- Pool features: None
- Waterfront features: None
Lot
- Size: 4,566 Square Feet
- Features: Fenced Yard, Hospital, Library, Park, School, Public Transit
Details
- Additional structures: Garden Shed
- Parcel number: 031470097
Construction
Type & style
- Home type: SingleFamily
- Architectural style: Bungalow-Raised
- Property subtype: Single Family Residence
Materials
- Aluminum Siding, Brick
- Foundation: Poured Concrete
- Roof: Asphalt Shingle
Utilities & green energy
- Sewer: Sewer
Community & HOA
Location
- Region: Richmond Hill
Financial & listing details
- Annual tax amount: C$5,402
- Date on market: 9/22/2026
Price history
Price history is unavailable.
Public tax history
Tax history is unavailable.
Climate risks
Neighborhood: Richvale
Nearby schools
GreatSchools rating
No schools nearby
We couldn't find any schools near this home.
- C$814,9004 bd2 ba-- sqft39 Brightway Cres, Richmond Hill, ON L4C5A1For Sale

- C$729,9993 bd2 ba-- sqft189 Springhead Gdns #25, Richmond Hill, ON L4C5C7For Sale

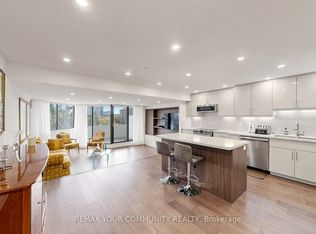
- C$3,5003 bd2 ba-- sqft70 Baif Blvd UNIT 608, Richmond Hill, ON L4C5L2For Rent
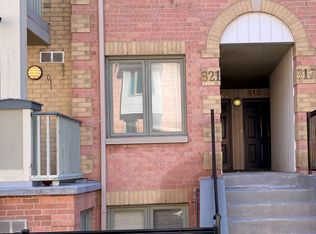
- C$2,7502 bd2 ba-- sqft75 Weldrick Rd W #821, Richmond Hill, ON L4C3T9For Rent
Similar homes
- C$1,149,0003 bd3 ba-- sqft125 Kersey Cres, Richmond Hill, ON L4C 5X4For Sale
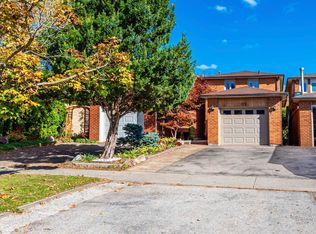 MLS ID #N13690222, REAL BROKER ONTARIO LTD.. TRREB
 - C$999,0003 bd3 ba-- sqft115 Crosby Ave, Richmond Hill, ON L4C 2R3For Sale
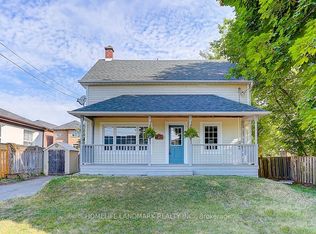 MLS ID #N13858070, HOMELIFE LANDMARK REALTY INC.. TRREB
 - C$999,0003 bd2 ba-- sqft44 Connaught Ave, Toronto, ON M2M 1G6For Sale
 MLS ID #C14096348, RIGHT AT HOME REALTY INC.. TRREB
 - C$1,149,0003 bd3 ba-- sqft141 Dollery Ct, Toronto, ON M2R 3N9For Sale
 MLS ID #C13795618, RIGHT AT HOME REALTY INC.. TRREB
