Beautiful detached family home in Richmond Hill's sought-after North Richvale neighbourhood situated on an exceptional 50 x 190 ft lot. Move-in ready and thoughtfully designed for growing or multigenerational families, this property offers outstanding space, flexibility, and outdoor living. Featuring 4+2 bedrooms, 5 bathrooms, and parking for 6 vehicles, the home offers generous principal rooms with hardwood flooring, large windows, and California shutters throughout. The main floor includes spacious living, dining, family, and office spaces designed for both everyday comfort and entertaining. Upstairs, the vaulted primary suite includes a walk-in closet and 6-piece ensuite, while additional bedrooms provide flexibility and privacy for larger families.The stunningly landscaped backyard is a true retreat featuring an inground pool, hot tub, and endless potential across the deep lot.Ideally located close to shopping, parks, public transit, and everyday amenities with a strong walk score that supports connected family living.A rare opportunity to own a spacious, move-in ready home with room to grow inside and out.
For sale
C$2,649,000
50 Weldrick Rd W, Richmond Hill, ON L4C 3T8
6beds
5baths
Single Family Residence
Built in ----
9,500 Square Feet Lot
$-- Zestimate®
C$--/sqft
C$-- HOA
What's special
Outstanding spaceOutdoor livingGenerous principal roomsHardwood flooringLarge windowsCalifornia shutters throughoutVaulted primary suite
- 13 days
- 18
- 0
Zillow last checked:
Listing updated:
Listed by:
RE/MAX HALLMARK RICHARDS GROUP REALTY LTD.
Source: TRREB,MLS®#: N13793322 Originating MLS®#: Toronto Regional Real Estate Board
Originating MLS®#: Toronto Regional Real Estate BoardFacts & features
Interior
Bedrooms & bathrooms
- Bedrooms: 6
- Bathrooms: 5
Heating
- Forced Air, Gas
Cooling
- Central Air
Appliances
- Included: Bar Fridge
Features
- Guest Accommodations, Storage
- Basement: Finished with Walk-Out,Full
- Has fireplace: Yes
Interior area
- Living area range: 3500-5000 null
Video & virtual tour
Property
Parking
- Total spaces: 6
- Parking features: Private
- Has garage: Yes
Features
- Stories: 2
- Has private pool: Yes
- Pool features: In Ground
Lot
- Size: 9,500 Square Feet
- Features: Fenced Yard, Greenbelt/Conservation, Park, Public Transit
Details
- Additional structures: Shed
- Parcel number: 031550481
Construction
Type & style
- Home type: SingleFamily
- Property subtype: Single Family Residence
Materials
- Brick
- Foundation: Poured Concrete
- Roof: Asphalt Shingle,Metal
Utilities & green energy
- Sewer: Sewer
Community & HOA
Location
- Region: Richmond Hill
Financial & listing details
- Annual tax amount: C$14,394
- Date on market: 9/16/2026
Price history
Price history is unavailable.
Public tax history
Tax history is unavailable.
Climate risks
Neighborhood: Richvale
Nearby schools
GreatSchools rating
No schools nearby
We couldn't find any schools near this home.
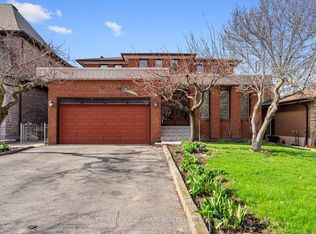
- C$1,999,0005 bd4 ba-- sqft48 Weldrick Rd W, Richmond Hill, ON L4C3T8For Sale
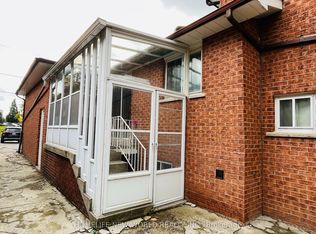
- C$1,8002 bd1 ba-- sqft38 Weldrick Rd W, Richmond Hill, ON L4C3T8For Rent
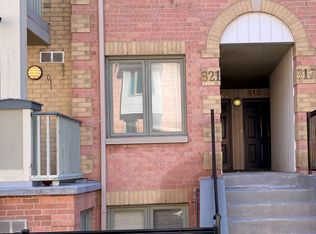
- C$2,7502 bd2 ba-- sqft75 Weldrick Rd W #821, Richmond Hill, ON L4C3T9For Rent
- C$814,9004 bd2 ba-- sqft39 Brightway Cres, Richmond Hill, ON L4C5A1For Sale

Similar homes
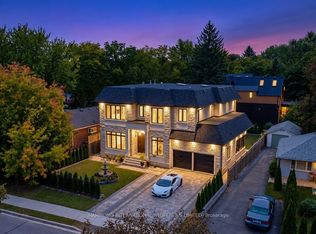
- C$3,188,0006 bd7 ba-- sqft176 Rumble Ave, Richmond Hill, ON L4C 4G4For Sale
 MLS ID #N13838908, HAMMOND INTERNATIONAL PROPERTIES LIMITED. TRREB
 - C$2,688,0006 bd8 ba4.2k sqft33 Keatley Dr, Vaughan, ON L6A 4Y3For Sale
 MLS ID #40854197, Nick Gewarges, Broker, Right at Home Realty. ITSO
 - C$2,499,9995 bd5 ba-- sqft130 Santa Amato Cres, Vaughan, ON L4J 0G1For Sale
 MLS ID #N13825812, REMAX YOUR COMMUNITY REALTY. TRREB
 - C$3,399,0006 bd7 ba-- sqft132 Pemberton Rd, Richmond Hill, ON L4C 3T7For Sale
 MLS ID #N13780172, RE/MAX REALTRON REALTY INC.. TRREB
