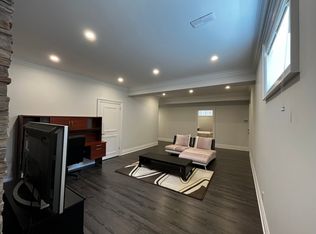
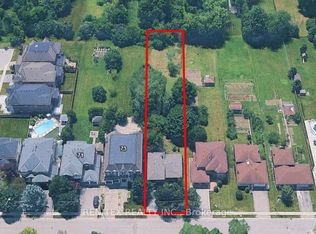
Located In Prestigious North Richvale, This Exceptional Custom Home By Rivera Fine Homes Blends Timeless Design With Modern Luxury. Offering 5+1 Bedrooms, 7 Bathrooms, 2 Laundry Rooms & Over 7,000 Sq Ft Of Finished Living Space On A Premium 61.45 x 178 Ft Lot.Over $150K Invested In Exterior & Professional Landscaping. Stone & Stucco Facade, Mature Trees, Manicured Gardens & A Grand Double-Door Entrance Create Impressive Curb Appeal. Detached 3-Car Garage Connected Via Arched Breezeway With Rooftop Terrace. Large Driveway With No Sidewalk Parking Fits 9-10 Cars.Interior Features 10 Ft Ceilings On Main, 9 Ft On Upper & Basement, Hardwood Floors, Pot Lights, Crown Moulding & Coffered Ceilings. Bright, Functional Layout With Skylights & South/North Exposure.Chef-Inspired Kitchen With Custom Cabinetry, Large Island, Butler's Servery, Walk-In Pantry & Wet Bar. Premium Appliances Include JennAir/Sub-Zero Fridge, Wolf 6-Burner Cooktop, Built-In Microwave, Range Hood, Asko Dishwasher & Wine Cooler.Main Floor Library/Office Ideal For Work Or Study. Primary Suite Features Fireplace, Wet Bar, 2 Walk-In Closets & Spa-Like 5Pc Ensuite.Second Floor Offers 5 Bedrooms, Each With Ensuite Bath, Plus Upper Laundry. Finished Basement Includes Recreation Area, Bedroom, Nanny Suite, 2 Bathrooms & 2 Large Cold Rooms.Close To Parks, Transit, Highways, Hillcrest Mall, Restaurants & Top Schools: Alexander Mackenzie High School (IB) & St. Theresa of Lisieux Catholic High School. Built in 2015.
Under contract
C$3,399,000
132 Pemberton Rd, Richmond Hill, ON L4C 3T7
6beds
7baths
Single Family Residence
Built in ----
0.25 Acres Lot
$-- Zestimate®
C$--/sqft
C$-- HOA
What's special
Stone and stucco facadeMature treesManicured gardensGrand double-door entranceHardwood floorsPot lightsCrown moulding
- 28 days
- 15
- 2
Zillow last checked:
Listing updated:
Listed by:
RE/MAX REALTRON REALTY INC.
Source: TRREB,MLS®#: N13780172 Originating MLS®#: Toronto Regional Real Estate Board
Originating MLS®#: Toronto Regional Real Estate BoardFacts & features
Interior
Bedrooms & bathrooms
- Bedrooms: 6
- Bathrooms: 7
Primary bedroom
- Level: Second
- Dimensions: 6.4 x 4.82
Bedroom 2
- Level: Second
- Dimensions: 4.27 x 3.35
Bedroom 3
- Level: Second
- Dimensions: 4.21 x 3.35
Bedroom 4
- Level: Second
- Dimensions: 4.57 x 3.35
Bedroom 5
- Level: Second
- Dimensions: 3.96 x 3.66
Breakfast
- Level: Ground
- Dimensions: 5.21 x 3.96
Dining room
- Level: Ground
- Dimensions: 5.18 x 3.66
Family room
- Level: Ground
- Dimensions: 6.1 x 4.82
Kitchen
- Level: Ground
- Dimensions: 5.18 x 4.05
Library
- Level: Ground
- Dimensions: 3.96 x 3.05
Living room
- Level: Ground
- Dimensions: 5.18 x 3.35
Recreation
- Level: Basement
- Dimensions: 0 x 0
Heating
- Forced Air, Gas
Cooling
- Central Air
Features
- None
- Basement: Finished
- Has fireplace: Yes
Interior area
- Living area range: 3500-5000 null
Property
Parking
- Total spaces: 12
- Parking features: Private
- Has garage: Yes
Features
- Stories: 2
- Patio & porch: Deck
- Pool features: None
Lot
- Size: 0.25 Acres
Details
- Parcel number: 031530474
Construction
Type & style
- Home type: SingleFamily
- Property subtype: Single Family Residence
Materials
- Stucco (Plaster), Stone
- Foundation: Unknown
- Roof: Unknown
Utilities & green energy
- Sewer: Sewer
Community & HOA
Location
- Region: Richmond Hill
Financial & listing details
- Annual tax amount: C$19,800
- Date on market: 9/14/2026
Price history
Price history is unavailable.
Public tax history
Tax history is unavailable.
Climate risks
Neighborhood: Richvale
Nearby schools
GreatSchools rating
No schools nearby
We couldn't find any schools near this home.

Similar homes
- C$2,649,0006 bd5 ba-- sqft50 Weldrick Rd W, Richmond Hill, ON L4C 3T8For Sale
 MLS ID #N13793322, RE/MAX HALLMARK RICHARDS GROUP REALTY LTD.. TRREB
 - C$3,548,0005 bd7 ba-- sqft209 Sussex Ave, Richmond Hill, ON L4C 2G3For Sale
 MLS ID #N13799984, RE/MAX REALTRON REALTY INC.. TRREB
 - C$2,960,0006 bd5 ba-- sqft9 Elderwood Dr, Richmond Hill, ON L4B 2W8For Sale
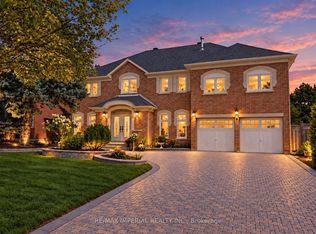 MLS ID #N13778238, RE/MAX IMPERIAL REALTY INC.. TRREB
 - C$3,100,0005 bd7 ba-- sqft25 Portree Cres, Markham, ON L3T 3G1For Sale
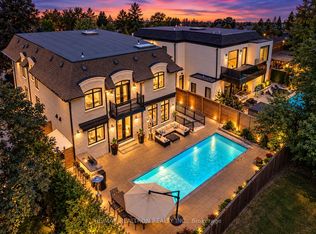 MLS ID #N13883014, RE/MAX REALTRON REALTY INC.. TRREB
