A luxurious home nestled among stately mansions in prestigious Kleinburg. This exquisite residence boasts high-end finishes, top=tier appliances, and impeccable attention to detail throughout. The grand Foyer leads to spacious, light-filled living areas with soaring ceilings and elegant craftsmanship. A gourmet Kitchen, designed for both function and style, flows seamlessly into the inviting family room. The finished walkout basement offers additional living space, opening to a professionally landscaped yard perfect for entertaining or serene relaxation. A true masterpiece of design and comfort
For sale
C$3,299,000
12 Mary Natasha Ct, Vaughan, ON L4H 4N7
5beds
8baths
Single Family Residence
Built in ----
8,775 Square Feet Lot
$-- Zestimate®
C$--/sqft
C$-- HOA
What's special
Nestled among stately mansionsHigh-end finishesImpeccable attention to detailGrand foyerSoaring ceilingsElegant craftsmanshipGourmet kitchen
- 95 days |
- 15 |
- 2 |
Zillow last checked:
Listing updated:
Listed by:
REMAX YOUR COMMUNITY REALTY
Source: TRREB,MLS®#: N13052386 Originating MLS®#: Toronto Regional Real Estate Board
Originating MLS®#: Toronto Regional Real Estate BoardFacts & features
Interior
Bedrooms & bathrooms
- Bedrooms: 5
- Bathrooms: 8
Primary bedroom
- Level: Upper
- Dimensions: 5.63 x 6.4
Bedroom 2
- Level: Upper
- Dimensions: 3.38 x 5.82
Bedroom 3
- Level: Upper
- Dimensions: 3.08 x 4.38
Bedroom 4
- Level: Upper
- Dimensions: 3.47 x 4.38
Bedroom 5
- Level: Upper
- Dimensions: 3.56 x 2.74
Breakfast
- Level: Main
- Dimensions: 3.01 x 6.12
Dining room
- Level: Main
- Dimensions: 6.24 x 4.23
Family room
- Level: Main
- Dimensions: 5.21 x 7.28
Kitchen
- Level: Main
- Dimensions: 3.16 x 6.12
Living room
- Level: Main
- Dimensions: 3.35 x 4.25
Office
- Level: Main
- Dimensions: 3.08 x 3.99
Recreation
- Level: Lower
- Dimensions: 10.08 x 7.34
Heating
- Forced Air, Gas
Cooling
- Central Air
Features
- Other
- Basement: Finished,Separate Entrance
- Has fireplace: Yes
Interior area
- Living area range: 3500-5000 null
Property
Parking
- Total spaces: 9
- Parking features: Private
- Has garage: Yes
Features
- Stories: 2
- Pool features: None
Lot
- Size: 8,775 Square Feet
- Features: Cul de Sac/Dead End, Fenced Yard, Golf, Park
Details
- Parcel number: 033490614
Construction
Type & style
- Home type: SingleFamily
- Property subtype: Single Family Residence
Materials
- Brick, Stone
- Foundation: Unknown
- Roof: Unknown
Utilities & green energy
- Sewer: Sewer
Community & HOA
Location
- Region: Vaughan
Financial & listing details
- Annual tax amount: C$16,610
- Date on market: 4/28/2026
REMAX YOUR COMMUNITY REALTY
REMAX YOUR COMMUNITY REALTY
By pressing Contact Agent, you agree that the real estate professional identified above may call/text you about your search, which may involve use of automated means and pre-recorded/artificial voices. You don't need to consent as a condition of buying any property, goods, or services. Message/data rates may apply. You also agree to our Terms of Use. Zillow does not endorse any real estate professionals. We may share information about your recent and future site activity with your agent to help them understand what you're looking for in a home.
Price history
Price history is unavailable.
Public tax history
Tax history is unavailable.
Climate risks
Neighborhood: Kliengburg
Nearby schools
GreatSchools rating
No schools nearby
We couldn't find any schools near this home.
- C$2,430,0005 bd6 ba4.3k sqft27 Endless Cir, Vaughan, ON L4H4N6Sold
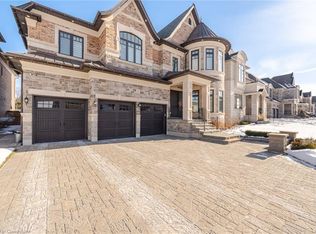
- C$2,698,0005 bd6 ba-- sqft15 Sculpture Garden Ln, Vaughan, ON L4H4P1For Sale

- C$4,451,1115 bd5 ba-- sqft42 Winterlude Ct, Vaughan, ON L0J1C0For Sale

- C$5,799,0005 bd7 ba-- sqft34 Rosebud Ct, Vaughan, ON L0J1C0For Sale
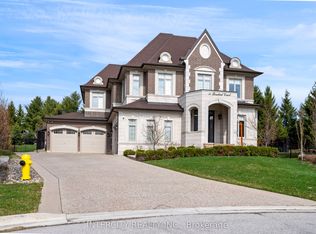
- C$4,495,0004 bd5 ba-- sqft101 Paula Ct, Vaughan, ON L0J1C0For Sale
- C$3,788,0004 bd6 ba-- sqft166 Weaver Ct, Vaughan, ON L0J1C0For Sale
- C$7,999,9005 bd7 ba-- sqft20 Orico Ct, Vaughan, ON L0J1C0For Sale
- C$3,189,0005 bd4 ba-- sqft27 Theresa Cir, Vaughan, ON L0J1C0For Sale
Similar homes
- C$3,300,0006 bd5 ba-- sqft30 Tiburon Trl, Vaughan, ON L4H 3X3For Sale
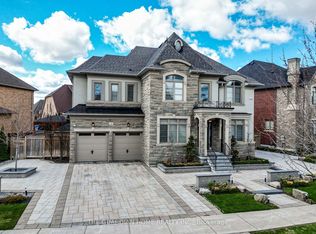 MLS ID #N13105620, THE GUARDIAN HOME REALTY INC.. TRREB
 - C$3,788,0004 bd6 ba-- sqft166 Weaver Ct, Vaughan, ON L0J 1C0For Sale
 MLS ID #N13431318, CAPITAL NORTH REALTY CORPORATION. TRREB
 - C$3,390,0006 bd6 ba-- sqft2 Poplar Dr, Richmond Hill, ON L4E 2W5For Sale
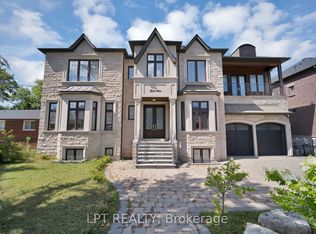 MLS ID #N13628186, LPT REALTY. TRREB
 - C$3,275,0005 bd8 ba-- sqft44 Herringbone Cres, Brampton, ON L6P 4B8For Sale
 MLS ID #W12957308, HOMELIFE MAPLE LEAF REALTY LTD.. TRREB
 - C$4,395,0004 bd5 ba-- sqft59 Orico Ct, Vaughan, ON L0J 1C0For SaleMLS ID #N13163374, NEST SEEKERS INTERNATIONAL REAL ESTATE. TRREB
- C$2,149,0005 bd7 ba-- sqft6 Stokes Dr, King, ON L7B 0P7New ConstructionMLS ID #N13622992, HOMELIFE/MIRACLE REALTY LTD. TRREB
- C$2,199,0004 bd4 ba-- sqft105 Morning Sparrow Dr, Vaughan, ON L4H 4W6For SaleMLS ID #N13121002, ROYAL LEPAGE FLOWER CITY REALTY. TRREB
- C$3,480,0006 bd6 ba-- sqft292 Lady Valentina Ave, Vaughan, ON L6A 4T2For SaleMLS ID #N13412682, IQI GLOBAL REAL ESTATE. TRREB
- C$3,949,0004 bd5 ba-- sqft79 Grandvista Cres, Vaughan, ON L4H 3J6For SaleMLS ID #N13473852, NEST SEEKERS INTERNATIONAL REAL ESTATE. TRREB
- C$3,388,0004 bd5 ba-- sqft80 Chuck Ormsby Cres, King, ON L7B 0A9For SaleMLS ID #N13556696, THE AGENCY. TRREB
- C$3,499,0006 bd7 ba-- sqft62 Langdon Dr, King, ON L7B 0M1For SaleMLS ID #N13211074, CENTURY 21 RED STAR REALTY INC.. TRREB
- C$3,295,0005 bd5 ba-- sqft151 Sutherland Dr, Toronto, ON M4G 1H8For SaleMLS ID #C13618484, ROYAL LEPAGE REAL ESTATE SERVICES HEAPS ESTRIN TEAM. TRREB
- C$3,499,0006 bd7 ba-- sqft132 Pemberton Rd, Richmond Hill, ON L4C 3T7For SaleMLS ID #N13135110, RE/MAX REALTRON REALTY INC.. TRREB
- C$3,300,0005 bd5 ba-- sqft4 The Fairways, Markham, ON L6C 1Z4For SaleMLS ID #N13446838, RE/MAX REALTRON REALTY INC.. TRREB
- C$2,579,0004 bd5 ba-- sqft14 Coppermine Ct, King, ON L7B 0A5For SaleMLS ID #N13549506, ENGEL & VOLKERS TORONTO CITY. TRREB
- C$2,899,0006 bd8 ba-- sqft33 Keatley Dr, Vaughan, ON L6A 4Y3For SaleMLS ID #N13148880, SUTTON GROUP-ADMIRAL REALTY INC.. TRREB
- C$2,498,0004 bd4 ba-- sqft150 Cannes Ave, Vaughan, ON L4H 5A8For SaleMLS ID #N13506706, INTERNATIONAL REALTY FIRM, INC.. TRREB
- C$3,888,8005 bd7 ba-- sqft28 James Stokes Ct, King, ON L7B 0M7For SaleMLS ID #N13240050, CAPITAL NORTH REALTY CORPORATION. TRREB
- C$2,299,9994 bd3 ba-- sqft124 Elmpine Trl, King, ON L7B 1K4For SaleMLS ID #N13461166, REMAX YOUR COMMUNITY REALTY. TRREB
- C$3,298,0004 bd6 ba-- sqft25 Portree Cres, Markham, ON L3T 3G1For SaleMLS ID #N12978500, BRIDLEPATH PROGRESSIVE REAL ESTATE INC.. TRREB
