Welcome to 20 Orico Court, a breathtaking custom-built estate nestled in the prestigious community of Kleinburg. This luxurious family residence is a true architectural masterpiece, offering over 10,000 sq ft of luxuriously and refined living space plus a fully finished lower level on a sprawling 1.94-acre lot. Designed with elegance and functionality in mind, this home showcases top-of-the-line finishes, premium appliances, and meticulous attention to detail throughout. Step inside and discover a world of comfort and sophistication featuring 8 spacious bedrooms, 7 beautifully appointed bathrooms, a chefs kitchen with a full servery, a private elevator for ultimate convenience, a fully finished lower level with bar, gym, and wine cellar. The property features a spacious 5-car garage with additional ample parking for guests and extended family. Every inch of this residence speaks to timeless luxury and thoughtful design. Experience the perfect blend of opulence and comfort in a home that truly has it all.
For sale
C$7,999,900
20 Orico Ct, Vaughan, ON L0J 1C0
5beds
7baths
Single Family Residence
Built in ----
2.56 Acres Lot
$-- Zestimate®
C$--/sqft
C$-- HOA
What's special
- 152 days
- 166
- 8
Zillow last checked:
Listing updated:
Listed by:
INTERCITY REALTY INC.
Source: TRREB,MLS®#: N12985482 Originating MLS®#: Toronto Regional Real Estate Board
Originating MLS®#: Toronto Regional Real Estate BoardFacts & features
Interior
Bedrooms & bathrooms
- Bedrooms: 5
- Bathrooms: 7
Primary bedroom
- Level: Second
- Dimensions: 6.13 x 5.9
Bedroom
- Level: In Between
- Dimensions: 6.42 x 5.45
Bedroom 2
- Level: Second
- Dimensions: 4.97 x 5.38
Bedroom 3
- Level: Second
- Dimensions: 5.27 x 4.21
Bedroom 4
- Level: Second
- Dimensions: 5.31 x 4.63
Breakfast
- Level: Main
- Dimensions: 3.52 x 4.01
Dining room
- Level: Main
- Dimensions: 4.81 x 7.72
Exercise room
- Level: Basement
- Dimensions: 7.45 x 7.5
Family room
- Level: Main
- Dimensions: 6.48 x 7.87
Family room
- Level: Basement
- Dimensions: 5.82 x 10.97
Kitchen
- Level: In Between
- Dimensions: 2.41 x 3.88
Kitchen
- Level: Main
- Dimensions: 6.07 x 6.93
Living room
- Level: Main
- Dimensions: 5.94 x 5.95
Living room
- Level: In Between
- Dimensions: 2.41 x 3.88
Loft
- Level: Third
- Dimensions: 13.15 x 12.64
Mud room
- Level: Main
- Dimensions: 2.78 x 2.66
Office
- Level: Main
- Dimensions: 5.87 x 4.59
Recreation
- Level: Basement
- Dimensions: 5.99 x 3.71
Heating
- Forced Air, Gas
Cooling
- Central Air
Features
- Central Vacuum, In-Law Capability
- Basement: Finished
- Has fireplace: Yes
Interior area
- Living area range: 5000 + null
Video & virtual tour
Property
Parking
- Total spaces: 10
- Parking features: Private, Circular Driveway
- Has garage: Yes
Features
- Stories: 3
- Pool features: None
Lot
- Size: 2.56 Acres
Details
- Parcel number: 033480091
Construction
Type & style
- Home type: SingleFamily
- Property subtype: Single Family Residence
Materials
- Stone
- Foundation: Concrete
- Roof: Shingle
Utilities & green energy
- Sewer: Septic
Community & HOA
Location
- Region: Vaughan
Financial & listing details
- Annual tax amount: C$35,016
- Date on market: 4/10/2026
Price history
Price history is unavailable.
Public tax history
Tax history is unavailable.
Climate risks
Neighborhood: L0J
Nearby schools
GreatSchools rating
No schools nearby
We couldn't find any schools near this home.


Similar homes
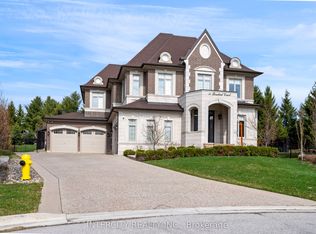
- C$5,799,0005 bd7 ba-- sqft34 Rosebud Ct, Vaughan, ON L0J 1C0For Sale
 MLS ID #N12921224, INTERCITY REALTY INC.. TRREB
 - C$7,999,9906 bd9 ba-- sqft38 Sugarbush Ct, Vaughan, ON L4L 2Z2For Sale
 MLS ID #N13440822, RIGHT AT HOME REALTY INC.. TRREB
 - C$6,999,0006 bd9 ba-- sqft100 Rocmary Pl, Vaughan, ON L3L 0A9For Sale
 MLS ID #N13225422, RIGHT AT HOME REALTY INC.. TRREB
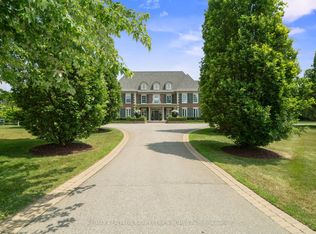
 - C$8,999,0006 bd10 ba-- sqft91 Fairfield Dr, King, ON L7B 1L9For Sale
 MLS ID #N13754674, RE/MAX REALTRON BARRY COHEN HOMES INC.. TRREB
