Extraordinary residence nestled in the highly coveted Fairfield Estates, where luxury, privacy, and design excellence converge. Set majestically on 2.02 acres of manicured grounds, this south-facing architectural triumph offers over 13,000 square feet of refined living space with commanding high-elevation panoramic views that stretch endlessly across the landscape. Designed for those who demand the very best, this estate offers a lifestyle of distinction. From the moment you arrive, the heated driveway ensures a seamless welcome in every season. Step through the grand entrance and into the soaring Cathedral Great Room where 22+ foot ceilings, dramatic sightlines, and a seamless blend of stone, wood, and glass create a sense of scale and sophistication rarely seen. The chefs kitchen flows effortlessly into as unlit breakfast area that opens to a covered veranda your private outdoor sanctuary. Complete with a stone fireplace, integrated media centre, and dining space, this all-season retreat is perfect for both intimate gatherings and large-scale entertaining. The estates resort-like amenities continue outdoors with a custom swimming pool, luxurious cabana with full washroom, and a dynamic sports court illuminated for evening play. Whether its a summer afternoon with family or a sunset cocktail with friends, every inch of the grounds is designed to elevate your lifestyle. Inside, enjoy a private home theatre, multiple living and entertaining areas, and a layout that balances grandeur with warmth. The entire main and lower levels feature radiant heated flooring, offering comfort and elegance in equal measure. This is not just a home it's a statement of legacy and luxury, a sanctuary where every day feels like a five-star escape. With its unmatched scale, exquisite craftsmanship, and a location in one of the areas most prestigious neighbourhoods, this estate is truly in a class of its own. Discover the ultimate expression of luxury living in Fairfield Estates.
For sale
C$7,488,888
86 Eden Vale Dr, King, ON L7B 1L9
7beds
10baths
Single Family Residence
Built in ----
3.85 Acres Lot
$-- Zestimate®
C$--/sqft
C$-- HOA
What's special
South-facing architectural triumphCommanding high-elevation panoramic viewsHeated drivewayGrand entranceSoaring cathedral great roomDramatic sightlinesCovered veranda
- 150 days
- 102
- 6
Zillow last checked:
Listing updated:
Listed by:
ANALYST REALTY INC.
Source: TRREB,MLS®#: N12988330 Originating MLS®#: Toronto Regional Real Estate Board
Originating MLS®#: Toronto Regional Real Estate BoardFacts & features
Interior
Bedrooms & bathrooms
- Bedrooms: 7
- Bathrooms: 10
Bedroom 3
- Description: Bedroom 3
- Level: Second
- Area: 10.47 Square Meters
- Area source: Other
- Dimensions: 3.66 x 2.86
Heating
- Forced Air, Gas
Cooling
- Central Air
Appliances
- Included: Built-In Oven, Bar Fridge, Countertop Range
Features
- Central Vacuum, Guest Accommodations, In-Law Suite, Sauna
- Basement: Finished with Walk-Out,Finished
- Has fireplace: Yes
Interior area
- Living area range: 5000 + null
Video & virtual tour
Property
Parking
- Total spaces: 20
- Parking features: Circular Driveway, Garage Door Opener
- Has attached garage: Yes
Features
- Stories: 2
- Has private pool: Yes
- Pool features: In Ground
Lot
- Size: 3.85 Acres
- Features: Irregular Lot
Details
- Parcel number: 033790241
Construction
Type & style
- Home type: SingleFamily
- Property subtype: Single Family Residence
Materials
- Brick, Stone
- Foundation: Concrete
- Roof: Asphalt Shingle
Utilities & green energy
- Sewer: Septic
Community & HOA
Location
- Region: King
Financial & listing details
- Annual tax amount: C$39,758
- Date on market: 4/12/2026
Price history
Price history is unavailable.
Public tax history
Tax history is unavailable.
Climate risks
Neighborhood: L7B
Nearby schools
GreatSchools rating
No schools nearby
We couldn't find any schools near this home.
Similar homes
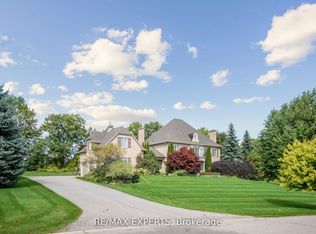
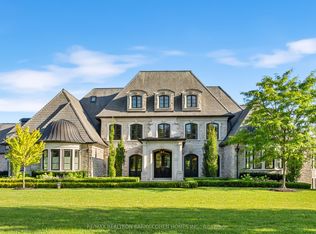
- C$8,999,0006 bd10 ba-- sqft91 Fairfield Dr, King, ON L7B 1L9For Sale
 MLS ID #N13754674, RE/MAX REALTRON BARRY COHEN HOMES INC.. TRREB
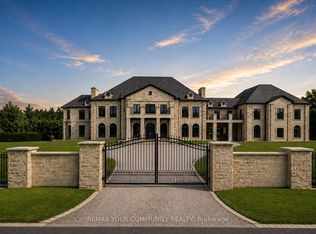
 - C$6,790,0006 bd7 ba-- sqft111 Manitou Dr, King, ON L7B 1E7For Sale
 MLS ID #N13712102, NEST SEEKERS INTERNATIONAL REAL ESTATE. TRREB
 - C$6,788,0007 bd9 ba-- sqft11 Saul Ct, Vaughan, ON L6A 3X7For Sale
 MLS ID #N13531156, RE/MAX REALTRON REALTY INC.. TRREB
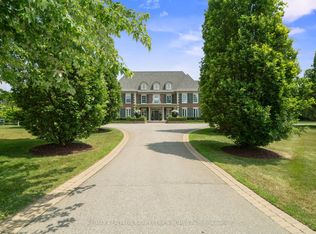
 - C$7,688,0005 bd9 ba-- sqft236 Banner Ln, King, ON L7B 1H2For Sale
 MLS ID #N13636888, SALERNO REALTY INC.. TRREB
