Featured On Million Dollar Agent! Extraordinary Chalet-Style Mansion Offering almost 22,000 Sq.Ft. Of Sensational Living Space. Be Part Of Equestrian Lifestyle At Fairfields Estates! This Bungaloft Sits On 2.72 Acres At The End Of A Cul-De-Sac With Scenic Vistas And Endless Forest Trails. Wide Plank Floors Exude Warmth And Comfort, Vaulted Ceilings, Grand Spaces. Massive 20 Car Garage W/ Carwash Station Is Awaiting Your Car Collection! Hot Tub Overlooking The Pond! Infinity Pool & Cabana Create An Absolute Oasis For Entertaining And Leisure! Close To Major Highways, Golf, Top Private Schools: Country Day / Villanova / SAC. Relax in the Muskoka Room with a Wood-burning Fireplace on Cool Evenings. Custom Dog House with Heated Floors, WiFi and Cameras-Comfort for Your Pet All Year Round. Click to View Video!
For sale
C$11,777,000
66 Scotch Valley Dr, King, ON L7B 1L9
9beds
11baths
Single Family Residence
Built in ----
2.38 Acres Lot
$-- Zestimate®
C$--/sqft
C$-- HOA
What's special
End of a cul-de-sacScenic vistasEndless forest trailsVaulted ceilingsGrand spaces
- 109 days |
- 75 |
- 11 |
Zillow last checked:
Listing updated:
Listed by:
SUTTON GROUP-ADMIRAL REALTY INC.
Source: TRREB,MLS®#: N12984392 Originating MLS®#: Toronto Regional Real Estate Board
Originating MLS®#: Toronto Regional Real Estate BoardFacts & features
Interior
Bedrooms & bathrooms
- Bedrooms: 9
- Bathrooms: 11
Primary bedroom
- Description: Primary Bedroom
- Level: Main
- Area: 42.53 Square Meters
- Area source: Other
- Dimensions: 5.81 x 7.32
Bedroom
- Description: Bedroom
- Level: Lower
- Area: 16.48 Square Meters
- Area source: Other
- Dimensions: 4.89 x 3.37
Bedroom 2
- Description: Bedroom 2
- Level: Main
- Area: 23.49 Square Meters
- Area source: Other
- Dimensions: 5.50 x 4.27
Bedroom 3
- Description: Bedroom 3
- Level: Main
- Area: 0 Square Meters
- Area source: Other
- Dimensions: 0 x 0
Bedroom 4
- Description: Bedroom 4
- Level: Second
- Area: 18.23 Square Meters
- Area source: Other
- Dimensions: 3.99 x 4.57
Den
- Description: Den
- Level: Main
- Area: 37.12 Square Meters
- Area source: Other
- Dimensions: 5.80 x 6.40
Dining room
- Description: Dining Room
- Level: Main
- Area: 30.33 Square Meters
- Area source: Other
- Dimensions: 4.29 x 7.07
Exercise room
- Description: Exercise Room
- Level: Main
- Area: 0 Square Meters
- Area source: Other
- Dimensions: 0 x 0
Game room
- Description: Game Room
- Level: Lower
- Area: 40.11 Square Meters
- Area source: Other
- Dimensions: 5.48 x 7.32
Great room
- Description: Great Room
- Level: Main
- Area: 92.62 Square Meters
- Area source: Other
- Dimensions: 9.48 x 9.77
Kitchen
- Description: Kitchen
- Level: Main
- Area: 40.87 Square Meters
- Area source: Other
- Dimensions: 6.70 x 6.10
Media room
- Description: Media Room
- Level: Lower
- Area: 30.09 Square Meters
- Area source: Other
- Dimensions: 5.49 x 5.48
Heating
- Radiant, Gas
Cooling
- Central Air
Features
- Central Vacuum
- Basement: Finished with Walk-Out,Finished
- Has fireplace: Yes
Interior area
- Living area range: 5000 + null
Video & virtual tour
Property
Parking
- Total spaces: 32
- Parking features: Circular Driveway
- Has attached garage: Yes
Features
- Has private pool: Yes
- Pool features: In Ground
Lot
- Size: 2.38 Acres
- Features: Irregular Lot, Park, Ravine, School, Wooded/Treed
Construction
Type & style
- Home type: SingleFamily
- Architectural style: Bungaloft
- Property subtype: Single Family Residence
Materials
- Stone
- Foundation: Unknown
- Roof: Unknown
Utilities & green energy
- Sewer: Septic
Community & HOA
Location
- Region: King
Financial & listing details
- Annual tax amount: C$40,377
- Date on market: 4/10/2026
SUTTON GROUP-ADMIRAL REALTY INC.
SUTTON GROUP-ADMIRAL REALTY INC.
By pressing Contact Agent, you agree that the real estate professional identified above may call/text you about your search, which may involve use of automated means and pre-recorded/artificial voices. You don't need to consent as a condition of buying any property, goods, or services. Message/data rates may apply. You also agree to our Terms of Use. Zillow does not endorse any real estate professionals. We may share information about your recent and future site activity with your agent to help them understand what you're looking for in a home.
Price history
Price history is unavailable.
Public tax history
Tax history is unavailable.
Climate risks
Neighborhood: L7B
Nearby schools
GreatSchools rating
No schools nearby
We couldn't find any schools near this home.
- C$11,450,0007 bd8 ba-- sqft76 Scotch Valley Dr, King, ON L7B1L9For Sale

- C$5,458,9006 bd7 ba-- sqft105 N Eden Vale Dr SE, King, ON L7B1L9For Sale
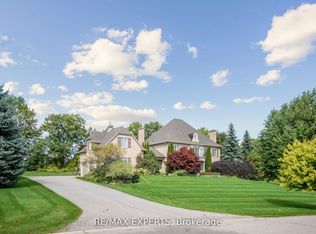
- C$7,488,8887 bd10 ba-- sqft86 Eden Vale Dr, King, ON L7B1L9For Sale
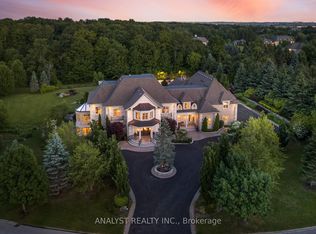
- C$10,800,0009 bd11 ba-- sqft116 Eden Vale Dr, King, ON L7B1L9For Sale
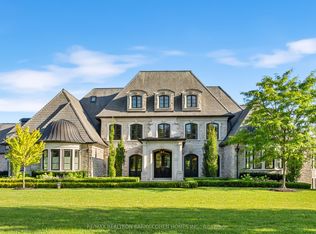
- C$8,999,0006 bd10 ba-- sqft91 Fairfield Dr, King, ON L7B1L9For Sale
- C$12,999,0008 bd11 ba-- sqft15 Eden Vale Dr, King, ON L7B1L8For Sale
- C$9,900,0006 bd5 ba-- sqft14455 Dufferin St, King, ON L7B1M6For Sale
- C$3,200,0004.638 Acres14480 Dufferin St, King, ON L7B1K5Lot/Land
Similar homes
- C$10,800,0009 bd11 ba-- sqft116 Eden Vale Dr, King, ON L7B 1L9For SaleMLS ID #N13146044, RE/MAX REALTRON BARRY COHEN HOMES INC.. TRREB
- C$8,999,0006 bd10 ba-- sqft91 Fairfield Dr, King, ON L7B 1L9For Sale
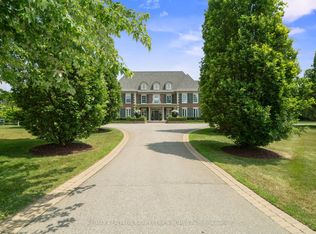 MLS ID #N13111076, RE/MAX REALTRON BARRY COHEN HOMES INC.. TRREB
 - C$7,488,8887 bd10 ba-- sqft86 Eden Vale Dr, King, ON L7B 1L9For SaleMLS ID #N12988330, ANALYST REALTY INC.. TRREB
- C$9,498,0006 bd8 ba-- sqft35 Kingswood Dr, King, ON L7B 1K8For Sale
 MLS ID #N13237190, NEST SEEKERS INTERNATIONAL REAL ESTATE. TRREB
 - C$9,298,0008 bd10 ba-- sqft142 Manitou Dr, King, ON L7B 1E7For SaleMLS ID #N13093046, NEST SEEKERS INTERNATIONAL REAL ESTATE. TRREB
- C$6,995,00010 bd14 ba-- sqft76 Cedar Ridge Rd, Whitchurch Stouffville, ON L4A 2H6For SaleMLS ID #N13615968, REMAX YOUR COMMUNITY REALTY. TRREB
- C$7,498,0006 bd7 ba-- sqft111 Manitou Dr, King, ON L7B 1E7For SaleMLS ID #N13158624, NEST SEEKERS INTERNATIONAL REAL ESTATE. TRREB
- C$11,880,0007 bd9 ba-- sqft32 Arjay Cres, Toronto, ON M2L 1C7For SaleMLS ID #C13613444, HAMMOND INTERNATIONAL PROPERTIES LIMITED. TRREB
- C$9,900,0006 bd5 ba-- sqft14455 Dufferin St, King, ON L7B 1M6For SaleMLS ID #N12553150, RE/MAX HALLMARK YORK GROUP REALTY LTD.. TRREB
- C$11,800,0007 bd10 ba-- sqft17 Alderbrook Dr, Toronto, ON M3B 1E3For SaleMLS ID #C13556120, RE/MAX REALTRON BARRY COHEN HOMES INC.. TRREB
- C$11,499,0008 bd11 ba-- sqft27 Penwood Cres, Toronto, ON M3B 3B1For SaleMLS ID #C13609374, RE/MAX REALTRON BARRY COHEN HOMES INC.. TRREB
- C$7,489,9006 bd7 ba-- sqft105 King Hills Ln, King, ON L7B 1A3For SaleMLS ID #N13238710, ROYAL LEPAGE URBAN REALTY. TRREB
- C$10,520,0006 bd8 ba-- sqft20 Bryson Dr, Richmond Hill, ON L4C 6E3For SaleMLS ID #N13473288, RE/MAX REALTRON REALTY INC.. TRREB
- C$9,988,0006 bd8 ba-- sqft16 Sironas Ln, Aurora, ON L4G 7Y7For SaleMLS ID #N13225244, RIGHT AT HOME REALTY INC.. TRREB
- C$6,950,0006 bd10 ba-- sqft20 Woodsend Cres, Aurora, ON L4G 6W6For SaleMLS ID #N12784210, RE/MAX REALTRON BARRY COHEN HOMES INC.. TRREB
- C$11,888,0007 bd8 ba-- sqft23 Country Ln, Toronto, ON M2L 1E1For SaleMLS ID #C13475464, SOTHEBY'S INTERNATIONAL REALTY CANADA. TRREB
- C$6,788,0007 bd9 ba-- sqft11 Saul Ct, Vaughan, ON L6A 3X7For SaleMLS ID #N13531156, RE/MAX REALTRON REALTY INC.. TRREB
- C$8,950,0006 bd8 ba-- sqft108 Kennedy St W, Aurora, ON L4G 2L7For SaleMLS ID #N13175908, RE/MAX HALLMARK YORK GROUP REALTY LTD.. TRREB
- C$8,910,0007 bd10 ba-- sqft24 Dew Drop Ct, Vaughan, ON L6A 1E9For SaleMLS ID #N12829590, RE/MAX HALLMARK YORK GROUP REALTY LTD.. TRREB
- C$9,380,0008 bd7 ba-- sqft17 Bayview Rdg, Toronto, ON M2L 1E3For SaleMLS ID #C13563002, RE/MAX REALTRON BARRY COHEN HOMES INC.. TRREB
