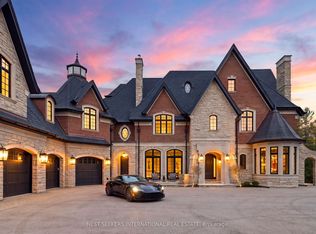
Exquisite Georgian-Inspired Custom Estate Set Within The Coveted Fairfield Estates, Gracefully Positioned On A Premium Corner Parcel. Crafted With A Timeless Brick And Indiana Limestone Facade, Framed By Professionally Curated Grounds Featuring Mature Trees And Impeccably Manicured Gardens. Features '24 Redesigned And Constructed Lower Level, Brick And Indiana Limestone Exterior Framed By Impeccably Landscaped Gardens Complete With Mature Trees And Lush Manicured Gardens That Surround The Entire Property. Residence Features 20-Car Private Drive & 4-Vehicle Garage Equipped With 2 Ev Charging Stations. Main Foyer Leads To Stunning 2 Storey Entrance Hall, Main Floor Office/Library, Elegantly-Appointed Principal Rooms With Oak Hardwood Floors, Custom Crown Moulding, Exceptional Millwork, And Integrated Speakers Throughout. Sunken Great Room With Soaring Ceilings And Floor-To-Ceiling Double-Sided Wood Burning Fireplace With Stone Surround. Gourmet Kitchen Features A Large Central Island, Viking Professional Appliances, Breakfast Area, Sitting Area With Fireplace, Servery & Walk-Out To Outdoor Living And Dining Area. Primary Suite Is The Ultimate Retreat Featuring Custom His & Hers Walk-In Closets Plus His & Hers Ensuites. Upper Level Boasts 4 Additional Spacious Bedrooms, Each With Their Own 4-Piece Ensuite, Upper Level Family Room And 2nd Office/Meditation Room. Lower Level Features An Enviable Custom 350+ Bottle Wine Room, Wet Bar With Dual Zone Temperature-Controlled 78 Bottle Wine Fridge With Seating Area, Lounge, Theatre with 100" Screen/Projector, Fitness Room Complete With Separate Spa And Sauna Plus Shower, Nanny Suite With 3-Piece Ensuite & Lower Level Laundry. Sprawling Rear Gardens Feature Salt Water Pool With Loggia, Spa, Covered Outdoor Living And Dining Area, And Multiple Entertaining Spaces. Located In One Of York Region's Finest Neighbourhoods, Near Top-Rated Private Schools, Award-Winning Golf Courses & Conservation Areas.
For sale
C$8,999,000
91 Fairfield Dr, King, ON L7B 1L9
6beds
10baths
Single Family Residence
Built in ----
2.02 Acres Lot
$-- Zestimate®
C$--/sqft
C$-- HOA
What's special
- 77 days |
- 54 |
- 1 |
Zillow last checked:
Listing updated:
Listed by:
RE/MAX REALTRON BARRY COHEN HOMES INC.
Source: TRREB,MLS®#: N13111076 Originating MLS®#: Toronto Regional Real Estate Board
Originating MLS®#: Toronto Regional Real Estate BoardFacts & features
Interior
Bedrooms & bathrooms
- Bedrooms: 6
- Bathrooms: 10
Heating
- Forced Air, Gas
Cooling
- Central Air
Appliances
- Included: Bar Fridge, Water Heater Owned, Water Softener, Water Treatment
Features
- ERV/HRV, Sauna, Separate Heating Controls, Steam Room, Storage
- Basement: Finished
- Has fireplace: Yes
- Fireplace features: Electric, Living Room, Natural Gas, Recreation Room, Wood Burning
Interior area
- Living area range: 5000 + null
Property
Parking
- Total spaces: 24
- Parking features: Available, Private, Garage Door Opener
- Has garage: Yes
Features
- Stories: 2
- Patio & porch: Patio
- Exterior features: Landscape Lighting, Landscaped, Lawn Sprinkler System, Lighting, Privacy
- Has private pool: Yes
- Pool features: In Ground, Salt Water
- Has spa: Yes
- Spa features: Hot Tub
- Has view: Yes
- View description: Pool, Trees/Woods
Lot
- Size: 2.02 Acres
- Features: Electric Car Charger, Fenced Yard, Golf, Park, Irregular Lot
Details
- Parcel number: 033790237
- Other equipment: Generator - Full
Construction
Type & style
- Home type: SingleFamily
- Property subtype: Single Family Residence
Materials
- Brick
- Foundation: Concrete
- Roof: Asphalt Shingle
Utilities & green energy
- Sewer: Septic
Community & HOA
Community
- Security: Alarm System, Carbon Monoxide Detector(s), Monitored, Heat Detector, Smoke Detector(s)
Location
- Region: King
Financial & listing details
- Annual tax amount: C$30,749
- Date on market: 5/11/2026
RE/MAX REALTRON BARRY COHEN HOMES INC.
RE/MAX REALTRON BARRY COHEN HOMES INC.
By pressing Contact Agent, you agree that the real estate professional identified above may call/text you about your search, which may involve use of automated means and pre-recorded/artificial voices. You don't need to consent as a condition of buying any property, goods, or services. Message/data rates may apply. You also agree to our Terms of Use. Zillow does not endorse any real estate professionals. We may share information about your recent and future site activity with your agent to help them understand what you're looking for in a home.
Price history
Price history is unavailable.
Public tax history
Tax history is unavailable.
Climate risks
Neighborhood: L7B
Nearby schools
GreatSchools rating
No schools nearby
We couldn't find any schools near this home.
- C$10,800,0009 bd11 ba-- sqft116 Eden Vale Dr, King, ON L7B1L9For Sale
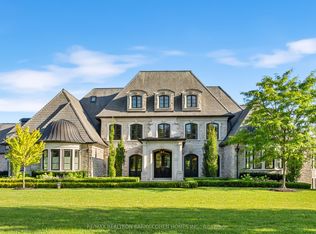
- C$12,999,0008 bd11 ba-- sqft15 Eden Vale Dr, King, ON L7B1L8For Sale

- C$5,458,9006 bd7 ba-- sqft105 N Eden Vale Dr SE, King, ON L7B1L9For Sale
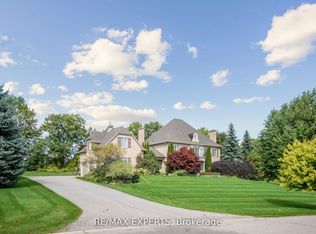
- C$7,488,8887 bd10 ba-- sqft86 Eden Vale Dr, King, ON L7B1L9For Sale
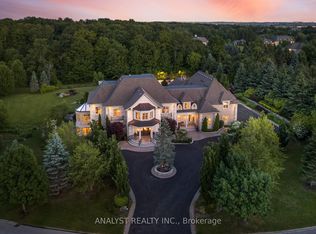
- C$9,900,0006 bd5 ba-- sqft14455 Dufferin St, King, ON L7B1M6For Sale
- C$3,200,0004.638 Acres14480 Dufferin St, King, ON L7B1K5Lot/Land
- C$11,777,0009 bd11 ba-- sqft66 Scotch Valley Dr, King, ON L7B1L9For Sale
- C$11,450,0007 bd8 ba-- sqft76 Scotch Valley Dr, King, ON L7B1L9For Sale
Similar homes
- C$10,800,0009 bd11 ba-- sqft116 Eden Vale Dr, King, ON L7B 1L9For SaleMLS ID #N13146044, RE/MAX REALTRON BARRY COHEN HOMES INC.. TRREB
- C$9,498,0006 bd8 ba-- sqft35 Kingswood Dr, King, ON L7B 1K8For Sale
 MLS ID #N13237190, NEST SEEKERS INTERNATIONAL REAL ESTATE. TRREB
 - C$11,777,0009 bd11 ba-- sqft66 Scotch Valley Dr, King, ON L7B 1L9For Sale
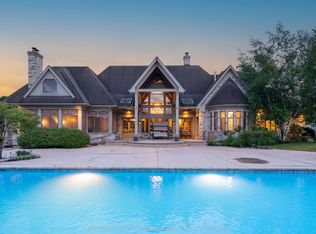 MLS ID #N12984392, SUTTON GROUP-ADMIRAL REALTY INC.. TRREB
 - C$9,298,0008 bd10 ba-- sqft142 Manitou Dr, King, ON L7B 1E7For Sale
 MLS ID #N13093046, NEST SEEKERS INTERNATIONAL REAL ESTATE. TRREB
 - C$7,498,0006 bd7 ba-- sqft111 Manitou Dr, King, ON L7B 1E7For SaleMLS ID #N13158624, NEST SEEKERS INTERNATIONAL REAL ESTATE. TRREB
- C$8,995,0004 bd7 ba-- sqft46 Steeplechase Ave, Aurora, ON L4G 6W5For SaleMLS ID #N13437340, HAMMOND INTERNATIONAL PROPERTIES LIMITED. TRREB
- C$9,900,0006 bd5 ba-- sqft14455 Dufferin St, King, ON L7B 1M6For SaleMLS ID #N12553150, RE/MAX HALLMARK YORK GROUP REALTY LTD.. TRREB
- C$8,950,0006 bd8 ba-- sqft108 Kennedy St W, Aurora, ON L4G 2L7For SaleMLS ID #N13175908, RE/MAX HALLMARK YORK GROUP REALTY LTD.. TRREB
- C$7,489,9006 bd7 ba-- sqft105 King Hills Ln, King, ON L7B 1A3For SaleMLS ID #N13238710, ROYAL LEPAGE URBAN REALTY. TRREB
- C$8,800,0006 bd7 ba-- sqft15 Sylvia Ct, Markham, ON L6C 1B1For SaleMLS ID #N13537014, RE/MAX REALTRON BARRY COHEN HOMES INC.. TRREB
- C$8,910,0007 bd10 ba-- sqft24 Dew Drop Ct, Vaughan, ON L6A 1E9For SaleMLS ID #N12829590, RE/MAX HALLMARK YORK GROUP REALTY LTD.. TRREB
- C$8,990,0006 bd9 ba-- sqft29 Riverside Blvd W, Vaughan, ON L4J 1H4For SaleMLS ID #N13118656, UPPERSIDE REAL ESTATE LIMITED. TRREB
- C$4,950,0005 bd7 ba-- sqft173 Lakeland Cres, Richmond Hill, ON L4E 3A4For SaleMLS ID #N13607200, RE/MAX REALTRON REALTY INC.. TRREB
- C$6,650,0005 bd7 ba-- sqft2600 17th Sideroad, King, ON L7B 1A3For SaleMLS ID #N12728250, QUEENSWAY REAL ESTATE BROKERAGE INC.. TRREB
- C$8,800,0006 bd9 ba-- sqft7 Maryvale Cres, Richmond Hill, ON L4C 6P6For SaleMLS ID #N13226346, HAMMOND INTERNATIONAL PROPERTIES LIMITED. TRREB
- C$9,500,0006 bd8 ba-- sqft1865 Davis Dr W, King, ON L3Y 4V9For SaleMLS ID #N13457748, RE/MAX HALLMARK YORK GROUP REALTY LTD.. TRREB
- C$8,998,0006 bd10 ba-- sqft76 Arjay Cres, Toronto, ON M2L 1C7For SaleMLS ID #C13477906, RE/MAX REALTRON BARRY COHEN HOMES INC.. TRREB
- C$6,788,0007 bd9 ba-- sqft11 Saul Ct, Vaughan, ON L6A 3X7For SaleMLS ID #N13531156, RE/MAX REALTRON REALTY INC.. TRREB
- C$6,800,0006 bd8 ba-- sqft19 Maryvale Cres, Richmond Hill, ON L4C 6P6For SaleMLS ID #N13599062, RE/MAX REALTRON BARRY COHEN HOMES INC.. TRREB
- C$4,980,0005 bd9 ba-- sqft9 Highland Ct, Aurora, ON L4G 2S9For SaleMLS ID #N13480386, BAY STREET INTEGRITY REALTY INC.. TRREB
