This exceptional home now offers remarkable value. Located in the highly sought-after Kingscross Estates, this impressive 6-bedroom, 11,300 sq. ft. French Country bungalow sits on 2.6 acres in a quiet cul-de-sac, offering complete privacy and a rare sense of seclusion while remaining just minutes from major highways and city amenities. Surrounded by lush gardens and the Oak Ridges Moraine, the home is just steps to King City Trails-perfect for walking, biking and enjoying the outdoors. The interior blends character and comfort with beautiful millwork, custom coffered ceilings, detailed paneling and warm, inviting spaces designed for both everyday living and entertaining. A grand double driveway and interlock entrance welcome you home, while the landscaped grounds offer mature trees, stone pathways and multiple outdoor areas for entertaining and relaxation.At the heart of the home is a chef's kitchen with a custom pantry, flowing seamlessly into soaring living spaces, a built-in bar and a spectacular 1,500 sq. ft. raised walkout terrace overlooking protected conservation views. The primary suite offers a peaceful retreat with a two-sided fireplace and garden access. A separate 2-bedroom loft with its own family room and bath provides exceptional flexibility for children, teens, guests or extended stays.The fully finished lower level delivers year-round enjoyment with an indoor pool, sauna and steam spa, gym, separate laundry and walkouts to a covered lanai with fireplace. Meticulously maintained with all NEW pool mechanical equipment, a new furnace, complete security and sprinkler systems, this private resort-style estate offers an exceptional combination of space, privacy, recreation and convenience-creating a setting equally suited to everyday living, entertaining and unforgettable gatherings.
For sale
C$6,790,000
111 Manitou Dr, King, ON L7B 1E7
6beds
7baths
Single Family Residence
Built in ----
2.64 Acres Lot
$-- Zestimate®
C$--/sqft
C$-- HOA
What's special
Quiet cul-de-sacSurrounded by lush gardensBeautiful millworkCustom coffered ceilingsDetailed panelingGrand double drivewayInterlock entrance
- 54 days
- 106
- 3
Zillow last checked:
Listing updated:
Listed by:
NEST SEEKERS INTERNATIONAL REAL ESTATE
Source: TRREB,MLS®#: N13712102 Originating MLS®#: Toronto Regional Real Estate Board
Originating MLS®#: Toronto Regional Real Estate BoardFacts & features
Interior
Bedrooms & bathrooms
- Bedrooms: 6
- Bathrooms: 7
Primary bedroom
- Dimensions: 6.6 x 5
Bedroom 2
- Dimensions: 4.34 x 3.65
Bedroom 3
- Dimensions: 6.09 x 3.5
Bedroom 4
- Dimensions: 5.05 x 3.5
Breakfast
- Dimensions: 3.48 x 3.1
Dining room
- Dimensions: 5.34 x 4.57
Great room
- Dimensions: 6.4 x 6.09
Kitchen
- Dimensions: 5.34 x 4.88
Laundry
- Dimensions: 4.47 x 3.65
Library
- Dimensions: 4.87 x 4.42
Living room
- Dimensions: 6.4 x 4.57
Loft
- Dimensions: 6.09 x 3.65
Heating
- Forced Air, Gas
Cooling
- Central Air
Features
- Central Vacuum
- Basement: Finished with Walk-Out
- Has fireplace: Yes
Interior area
- Living area range: 5000 + null
Video & virtual tour
Property
Parking
- Total spaces: 13
- Parking features: Circular Driveway
- Has garage: Yes
Features
- Has private pool: Yes
- Pool features: In Ground
Lot
- Size: 2.64 Acres
Details
- Parcel number: 033700023
Construction
Type & style
- Home type: SingleFamily
- Architectural style: Bungalow
- Property subtype: Single Family Residence
Materials
- Stone, Stucco (Plaster)
- Foundation: Poured Concrete
- Roof: Shingle
Utilities & green energy
- Sewer: Septic
Community & HOA
Location
- Region: King
Financial & listing details
- Annual tax amount: C$24,236
- Date on market: 8/25/2026
Price history
Price history is unavailable.
Public tax history
Tax history is unavailable.
Climate risks
Neighborhood: King City
Nearby schools
GreatSchools rating
No schools nearby
We couldn't find any schools near this home.


Similar homes
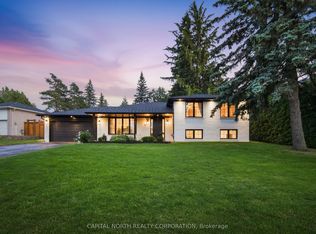
- C$8,498,0008 bd10 ba-- sqft142 Manitou Dr, King, ON L7B 1E7For Sale
 MLS ID #N13093046, NEST SEEKERS INTERNATIONAL REAL ESTATE. TRREB
 - C$6,898,0006 bd7 ba-- sqft105 King Hills Ln, King, ON L7B 1A3For Sale
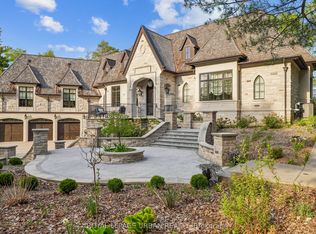 MLS ID #N13752424, ROYAL LEPAGE URBAN REALTY. TRREB
 - C$6,788,0007 bd9 ba-- sqft11 Saul Ct, Vaughan, ON L6A 3X7For Sale
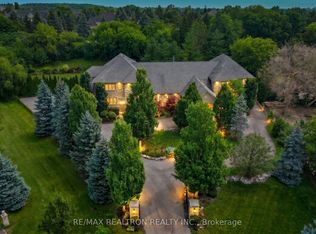 MLS ID #N13531156, RE/MAX REALTRON REALTY INC.. TRREB
 - C$8,999,0006 bd10 ba-- sqft91 Fairfield Dr, King, ON L7B 1L9For Sale
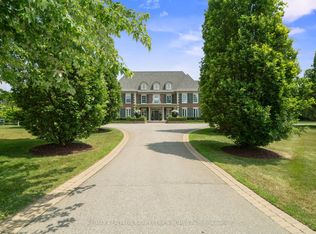 MLS ID #N13754674, RE/MAX REALTRON BARRY COHEN HOMES INC.. TRREB
