
Commanding a prized elevated setting in prestigious Woodland Acres, this gated European-inspired estate captures breathtaking panoramic views across a private 1.28-acre lot with an impressive 300-foot frontage. A rare architectural masterpiece, this monumental residence is distinguished by a grand drive-through canopy and offers over 8,100 sq. ft. plus a 5,200 sq. ft. fully finished lower level of luxurious interior living space. The home's design radiates from a magnificent central hall, creating an extraordinary balance of grandeur and functionality, with dramatic wings that provide exceptional living and entertaining spaces. Soaring ceiling heights and gracious principal rooms define the home's unparalleled scale and elegance. Exquisite craftsmanship is showcased throughout, featuring extensive custom carpentry, stone and hardwood flooring, crown mouldings, designer lighting, custom window coverings, and top-of-the-line imported materials and finishes. Offering 6 bedrooms, including a luxurious main-floor primary retreat, a home theatre, a fully finished walk-out lower level, built-in appliances, and a 5-car garage, this extraordinary residence seamlessly combines privacy, comfort, and prestige in one of Vaughan's most coveted enclaves.
For sale
C$6,788,000
11 Saul Ct, Vaughan, ON L6A 3X7
7beds
9baths
Single Family Residence
Built in ----
2.04 Acres Lot
$-- Zestimate®
C$--/sqft
C$-- HOA
What's special
Gated european-inspired estateBreathtaking panoramic viewsGrand drive-through canopyMagnificent central hallSoaring ceiling heightsGracious principal roomsExtensive custom carpentry
- 103 days
- 112
- 12
Zillow last checked:
Listing updated:
Listed by:
RE/MAX REALTRON REALTY INC.
Source: TRREB,MLS®#: N13531156 Originating MLS®#: Toronto Regional Real Estate Board
Originating MLS®#: Toronto Regional Real Estate BoardFacts & features
Interior
Bedrooms & bathrooms
- Bedrooms: 7
- Bathrooms: 9
Primary bedroom
- Description: Primary Bedroom
- Level: Main
- Area: 46.85 Square Meters
- Area source: Other
- Dimensions: 7.32 x 6.40
Bedroom
- Level: Second
- Dimensions: 6.48 x 4.14
Bedroom 2
- Description: Sitting
- Level: Second
- Area: 32.15 Square Meters
- Area source: Other
- Dimensions: 6.43 x 5.00
Bedroom 3
- Description: Bedroom 2
- Level: Second
- Area: 27.47 Square Meters
- Area source: Other
- Dimensions: 5.70 x 4.82
Bedroom 4
- Description: Bedroom 3
- Level: Second
- Area: 27.47 Square Meters
- Area source: Other
- Dimensions: 5.70 x 4.82
Bedroom 5
- Description: Bedroom 4
- Level: Second
- Area: 18.79 Square Meters
- Area source: Other
- Dimensions: 4.88 x 3.85
Breakfast
- Description: Breakfast
- Level: Main
- Area: 17.2 Square Meters
- Area source: Other
- Dimensions: 4.30 x 4.00
Dining room
- Description: Living Room
- Level: Main
- Area: 23.65 Square Meters
- Area source: Other
- Dimensions: 5.50 x 4.30
Family room
- Description: Great Room
- Level: Main
- Area: 50.85 Square Meters
- Area source: Other
- Dimensions: 9.00 x 5.65
Foyer
- Description: Dining Room
- Level: Main
- Area: 23.65 Square Meters
- Area source: Other
- Dimensions: 5.50 x 4.30
Great room
- Description: Family Room
- Level: Main
- Area: 75.11 Square Meters
- Area source: Other
- Dimensions: 10.36 x 7.25
Kitchen
- Description: Kitchen
- Level: Main
- Area: 21.76 Square Meters
- Area source: Other
- Dimensions: 5.06 x 4.30
Library
- Description: Library
- Level: Main
- Area: 14.88 Square Meters
- Area source: Other
- Dimensions: 4.88 x 3.05
Heating
- Forced Air, Gas
Cooling
- Central Air
Features
- In-Law Capability, Guest Accommodations
- Basement: Finished
- Has fireplace: Yes
Interior area
- Living area range: 5000 + null
Video & virtual tour
Property
Parking
- Total spaces: 15
- Parking features: Circular Driveway
- Has attached garage: Yes
Features
- Stories: 2
- Exterior features: Canopy
- Pool features: None
Lot
- Size: 2.04 Acres
- Features: Irregular Lot, Cul de Sac/Dead End, Ravine, Pie Shaped Lot
Details
- Parcel number: 033420357
Construction
Type & style
- Home type: SingleFamily
- Property subtype: Single Family Residence
Materials
- Stone, Stucco (Plaster)
- Foundation: Poured Concrete
- Roof: Asphalt Shingle
Utilities & green energy
- Sewer: Septic
Community & HOA
Community
- Security: Security Gate
Location
- Region: Vaughan
Financial & listing details
- Annual tax amount: C$30,223
- Date on market: 7/7/2026
Price history
Price history is unavailable.
Public tax history
Tax history is unavailable.
Climate risks
Neighborhood: L6A
Nearby schools
GreatSchools rating
No schools nearby
We couldn't find any schools near this home.

Similar homes
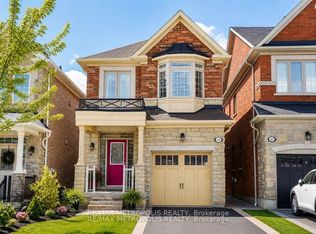
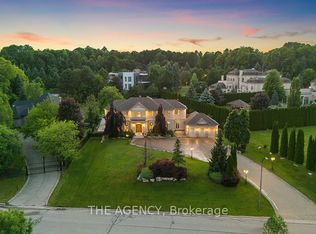
- C$4,780,0007 bd9 ba-- sqft776 Woodland Acres Cres, Vaughan, ON L6A 1G2For Sale
 MLS ID #N13865422, HAMMOND INTERNATIONAL PROPERTIES LIMITED. TRREB
 - C$6,790,0006 bd7 ba-- sqft111 Manitou Dr, King, ON L7B 1E7For Sale
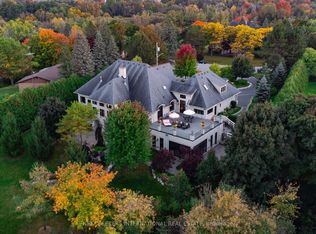 MLS ID #N13712102, NEST SEEKERS INTERNATIONAL REAL ESTATE. TRREB
 - C$8,910,0007 bd10 ba-- sqft24 Dew Drop Ct, Vaughan, ON L6A 1E9For Sale
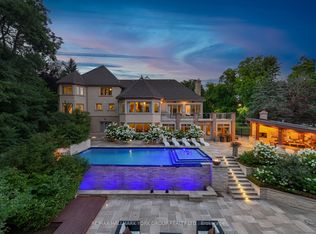 MLS ID #N12829590, RE/MAX HALLMARK YORK GROUP REALTY LTD.. TRREB
 - C$6,999,0006 bd9 ba-- sqft100 Rocmary Pl, Vaughan, ON L3L 0A9For Sale
 MLS ID #N13225422, RIGHT AT HOME REALTY INC.. TRREB
