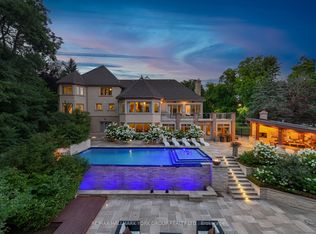
Some Homes You Visit, This One You Fall for. Welcome to 16 Dew Drop Court, an Extraordinary Estate Tucked Away on One of Vaughan's Most Coveted and Private Courts. Set on Over 1.1 Acres of Beautifully Landscaped Grounds in Prestigious Quail Run, This is the Kind of Property That Rarely Becomes Available and Even Morerarely Gets Forgotten. From the Moment You Arrive, the World Feels Quieter. A Sweeping Driveway, Mature Trees, and Timeless Architecture Create a Sense of Privacy and Presence That Money Simply Can't Replicate. Inside, Nearly 13,000 Sq. Ft. Of Finished Living Space Unfolds With Soaring Ceilings, Grand Principal Rooms, Elegant Finishes, and an Effortless Flow Designed for Both Everyday Living and Unforgettable Entertaining. At the Heart of the Home is a Stunning Chef's Kitchen With an Oversized Stone Island, Custom Cabinetry, and Premium Appliances Where Family Gathers, Conversations Linger, and Every Occasion Feels Special. The Luxurious Primary Retreat Offers a Peaceful Escape, Complete With Aspa Inspired Ensuite Designed for Relaxation and Restoration. Step Outside and Discover Your Own Private Resort. Surrounded by Lush Greenery and Complete Privacy, the Spectacular Backyard Features an in Ground Pool, Jacuzzi, Expansive Stone Terraces, and Sprawling Lawns That Invite Endless Summer Days and Memorable Evenings Under the Stars. The Fully Finished Walk Out Lower Level Elevates The Lifestyle Even Further, Offering a Custom Bar, Recreation Spaces, Gym, TV Lounge With Built in Seating, Fireplace, and a Self Contained Suite Ideal for Extended Family, Guests, or Multi Generational Living. This is More Than a Home It's a Lifestyle Defined by Space, Privacy, Elegance, and Possibility. A Rare Opportunity to Own One of Quail Run's Most Impressive Estates, Where Every Detail Has Been Designed for Those Who Expect the Exceptional. 16 Dew Drop Court. The Address Everyone Wants. The Opportunity Few Will Have.
For sale
C$6,800,000
16 Dew Drop Ct, Vaughan, ON L6A 1E9
6beds
5baths
Single Family Residence
Built in ----
1.12 Acres Lot
$-- Zestimate®
C$--/sqft
C$-- HOA
What's special
Sweeping drivewayMature treesTimeless architectureSoaring ceilingsGrand principal roomsElegant finishesOversized stone island
- 30 days
- 76
- 2
Zillow last checked:
Listing updated:
Listed by:
THE AGENCY
Source: TRREB,MLS®#: N13796630 Originating MLS®#: Toronto Regional Real Estate Board
Originating MLS®#: Toronto Regional Real Estate BoardFacts & features
Interior
Bedrooms & bathrooms
- Bedrooms: 6
- Bathrooms: 5
Primary bedroom
- Level: Second
- Dimensions: 6.7 x 4.7
Bedroom
- Level: Basement
- Dimensions: 4.25 x 2.9
Bedroom 2
- Level: Second
- Dimensions: 4.6 x 3.6
Bedroom 3
- Level: Second
- Dimensions: 4.6 x 3.62
Bedroom 4
- Level: Second
- Dimensions: 4.6 x 3.5
Bedroom 5
- Level: Second
- Dimensions: 4.4 x 3.6
Other
- Level: Basement
- Dimensions: 13.7 x 9.7
Dining room
- Level: Main
- Dimensions: 5.3 x 4.7
Exercise room
- Level: Basement
- Dimensions: 7.8 x 6
Family room
- Level: Main
- Dimensions: 7.5 x 4.7
Great room
- Level: Main
- Dimensions: 6.8 x 5.27
Kitchen
- Level: Main
- Dimensions: 5.15 x 4.65
Living room
- Level: Main
- Dimensions: 7.2 x 4.7
Office
- Level: Main
- Dimensions: 6.35 x 3.5
Heating
- Forced Air, Gas
Cooling
- Central Air
Features
- Other
- Basement: Finished
- Has fireplace: Yes
Interior area
- Living area range: 5000 + null
Property
Parking
- Total spaces: 19
- Parking features: Available
- Has garage: Yes
Features
- Stories: 2
- Has private pool: Yes
- Pool features: In Ground
Lot
- Size: 1.12 Acres
- Features: Cul de Sac/Dead End
Details
- Parcel number: 033420090
Construction
Type & style
- Home type: SingleFamily
- Property subtype: Single Family Residence
Materials
- Stucco (Plaster)
- Foundation: Unknown
- Roof: Asphalt Shingle
Utilities & green energy
- Sewer: Septic
Community & HOA
Location
- Region: Vaughan
Financial & listing details
- Annual tax amount: C$22,450
- Date on market: 9/17/2026
Price history
Price history is unavailable.
Public tax history
Tax history is unavailable.
Climate risks
Neighborhood: L6A
Nearby schools
GreatSchools rating
No schools nearby
We couldn't find any schools near this home.

Similar homes
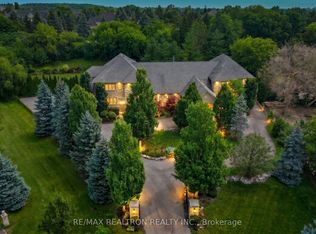
- C$6,788,0007 bd9 ba-- sqft11 Saul Ct, Vaughan, ON L6A 3X7For Sale
 MLS ID #N13531156, RE/MAX REALTRON REALTY INC.. TRREB
 - C$4,780,0007 bd9 ba-- sqft776 Woodland Acres Cres, Vaughan, ON L6A 1G2For Sale
 MLS ID #N13865422, HAMMOND INTERNATIONAL PROPERTIES LIMITED. TRREB
 - C$6,999,0006 bd9 ba-- sqft100 Rocmary Pl, Vaughan, ON L3L 0A9For Sale
 MLS ID #N13225422, RIGHT AT HOME REALTY INC.. TRREB
 - C$7,499,0006 bd10 ba-- sqft43 Thornbank Rd, Vaughan, ON L4J 2A1For Sale
 MLS ID #N13820844, HARVEY KALLES REAL ESTATE LTD.. TRREB
