***Motivated Seller now reduced 2 Million price for quick action*One of best upgraded property at lowest price in area*Known for its exclusivity & proximity to esteemed National Golf Club of Canada*Spanning an impressive 1-acre cul-de-sac lot bordering the tranquil Boyd Conservation Area*This Home underwent extensive renovations apx. 2.5 M see attachment*Emphasizing luxury and modernity*The Grandiose interior unfolds over 15,000 sq ft*Featuring an iconic Scarlett O'Hara staircase open from top to bottom*6 lavish bedrooms & 10 exquisite washrooms*Alongside a suite of entertainment amenities including dual gourmet Kitchens*Sunlit Sun-room*Metal Roof*Personal Gym*Movie Theater & magnificent Indoor Cedar Pool with an adjoining Hot Tub & Sauna*The meticulously landscaped grounds invite outdoor living with a sprawling patio/Bespoke BBQ station & private Basketball court*While a generous 4-car garage, with 2 Lifts promises ample space for the Automobile aficionado*Property for picky Buyers******This PALATIAL CUSTOM-BUILT Property stands in most prestigious neighborhood*Tucked away in the coveted Pinewood Estates*Indoor Commercial Swimming Pool to enjoy full year*Hot Tub/Sauna*17 Skylights to bring enough Sunlight inside property*Exercise Room etc.*Please note there is set up to add elevator in house***
For sale
C$7,999,990
38 Sugarbush Ct, Vaughan, ON L4L 2Z2
6beds
9baths
Single Family Residence
Built in ----
0.95 Acres Lot
$-- Zestimate®
C$--/sqft
C$-- HOA
What's special
Dual gourmet kitchensSunlit sun-roomMetal roofPersonal gymMovie theaterMeticulously landscaped groundsSprawling patio
- 127 days
- 115
- 8
Zillow last checked:
Listing updated:
Listed by:
RIGHT AT HOME REALTY INC.
Source: TRREB,MLS®#: N13440822 Originating MLS®#: Toronto Regional Real Estate Board
Originating MLS®#: Toronto Regional Real Estate BoardFacts & features
Interior
Bedrooms & bathrooms
- Bedrooms: 6
- Bathrooms: 9
Primary bedroom
- Level: Second
- Dimensions: 8.41 x 5.49
Bedroom
- Level: Ground
- Dimensions: 4.8 x 4.65
Bedroom 2
- Level: Second
- Dimensions: 5.49 x 4.65
Bedroom 3
- Level: Second
- Dimensions: 5.05 x 4.57
Bedroom 4
- Level: Second
- Dimensions: 4.57 x 4.27
Bedroom 5
- Level: Second
- Dimensions: 4.57 x 4.27
Breakfast
- Level: Ground
- Dimensions: 5.49 x 4.57
Dining room
- Level: Ground
- Dimensions: 6.86 x 4.57
Family room
- Level: Ground
- Dimensions: 6.38 x 6.25
Foyer
- Level: Ground
- Dimensions: 8.97 x 6.22
Kitchen
- Level: Ground
- Dimensions: 6.8 x 5.18
Living room
- Level: Ground
- Dimensions: 6.86 x 4.7
Heating
- Forced Air, Gas
Cooling
- Central Air
Appliances
- Included: Bar Fridge, Built-In Oven, Disposal, Water Softener
Features
- Central Vacuum, Guest Accommodations, Sauna
- Flooring: Carpet Free
- Basement: Finished with Walk-Out
- Has fireplace: Yes
Interior area
- Living area range: 5000 + null
Video & virtual tour
Property
Parking
- Total spaces: 26
- Parking features: Circular Driveway, Private, Garage Door Opener
- Has garage: Yes
Features
- Stories: 2
- Has private pool: Yes
- Pool features: Indoor
- Has view: Yes
- View description: Trees/Woods, Clear
Lot
- Size: 0.95 Acres
- Features: Pie Shaped Lot
Details
- Parcel number: 032840180
- Other equipment: Intercom
Construction
Type & style
- Home type: SingleFamily
- Property subtype: Single Family Residence
Materials
- Stone, Concrete
- Foundation: Concrete, Concrete Block
- Roof: Metal
Utilities & green energy
- Sewer: Sewer
Community & HOA
Location
- Region: Vaughan
Financial & listing details
- Annual tax amount: C$30,077
- Date on market: 6/13/2026
Price history
Price history is unavailable.
Public tax history
Tax history is unavailable.
Climate risks
Neighborhood: Woodbridge
Nearby schools
GreatSchools rating
No schools nearby
We couldn't find any schools near this home.
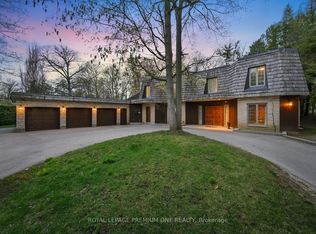
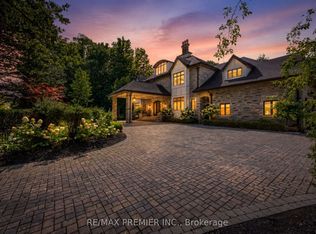
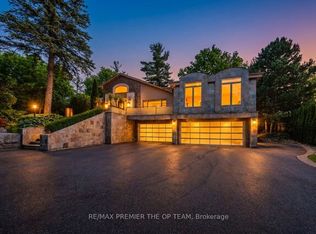

Similar homes
- C$6,900,0006 bd6 ba-- sqft3 Oakbank Rd, Vaughan, ON L4J 2B8For Sale
 MLS ID #N14028496, RE/MAX REALTRON REALTY INC.. TRREB
 - C$6,499,0007 bd7 ba-- sqft43 Cowan Dr, Vaughan, ON L4L 7H4For Sale
 MLS ID #N13513748, RE/MAX PREMIER THE OP TEAM. TRREB
 - C$6,999,0006 bd9 ba-- sqft100 Rocmary Pl, Vaughan, ON L3L 0A9For Sale
 MLS ID #N13225422, RIGHT AT HOME REALTY INC.. TRREB
 - C$7,988,0006 bd9 ba-- sqft10 Yongeview Ave, Richmond Hill, ON L4C 7A4For Sale
 MLS ID #N13689780, RIGHT AT HOME REALTY INC.. TRREB
