Landmark Estate Backing Onto The Prestigious Thornhill Golf And Nestled On Its Expansive South-Facing Lot. Towering Mature Trees For Ample Privacy. A Masterclass In Timeless Elegance & Craftsmanship W/ Striking Limestone Exterior & Cedar Shake Roof. Over 12,150 SF Of Luxurious Living Space. Opens To A Grand Foyer W/ Majestic Cathedral Ceiling Soaring to a Breathtaking Height of Over 18 Feet, Custom Wall Paneling, Heated Natural Limestone Floors & Crown Molding. The Main Level Offers 11' Ceilings, Formal Living & Dining Rooms, Private Office Complete W/ Floor To Ceiling Wood Panelling & Gas Fireplace, Chef's Gourmet Kitchen W/ Custom Cabinetry, Natural Stone Countertops Complete in Leathered Finish, Wolf Appliances, Limestone Floors W/ Elegant Marble Inlays, Walk-in Pantry, Breakfast Area & Walk-out to Rear Gardens. The Family Room Impresses W/ Grand Atrium Ceilings, Flooded W/ Natural Light, Custom Built-Ins, & A Dual Fireplace. Heated Floors Enhance The Side Entrance & Powder Rooms. Unparalleled In Grandeur Primary Suite Offers Walk-Out to Terrace, Gas Fireplace, Walk-In Closet W/ Vanity Island, A Spa-Like Bath W/ Heated Marble Floors, His&Hers Vanities, Jacuzzi Tub & Separate Water Closet. Upper Lvl Features Three Oversized Bedrooms, Each W/ Private Ensuites, Custom Closets & 2 Balconies. Walk-Out Lower Level Designed by World Renowned Lori Morris, Features 9' Ceilings,Home Theatre, Games Room, Temp. & Humidity Controlled Wine Cellar (1,500 bottles), Guest Suite, Full Spa With Sauna & Shower, Gym W/ Direct Access To The Gardens & Heated Pool. Smart Home Features Incl. Lutron Lighting, Sonos Sound System, Radiant Floor Heating. Full Snow-Melt Systems For Driveway & All Exterior Stone Surfaces. Backyard Oasis Features An Inground Heated Salt Water Pool W/ Cascading Waterfall, Hot Tub, Outdoor Bathrm/Change Rm, Lush Gardens, & Resort-Style Amenities. A One-Of-A-Kind Estate W/ Unparalleled Blend Of Sophistication, Ultimate Privacy And Prestigious Golf Course Setting.
For sale
C$9,980,000
55 Thornbank Rd, Vaughan, ON L4J 2A1
6beds
10baths
Single Family Residence
Built in ----
0.7 Acres Lot
$-- Zestimate®
C$--/sqft
C$-- HOA
What's special
Expansive south-facing lotStriking limestone exteriorCedar shake roofCustom wall panelingHeated natural limestone floorsCrown moldingWolf appliances
- 14 hours
- 5
- 0
Zillow last checked:
Listing updated:
Listed by:
RE/MAX REALTRON BARRY COHEN HOMES INC.
Source: TRREB,MLS®#: N13843218 Originating MLS®#: Toronto Regional Real Estate Board
Originating MLS®#: Toronto Regional Real Estate BoardFacts & features
Interior
Bedrooms & bathrooms
- Bedrooms: 6
- Bathrooms: 10
Heating
- Forced Air, Gas
Cooling
- Central Air
Appliances
- Included: Disposal
Features
- Central Vacuum, Floor Drain, In-Law Suite, Primary Bedroom - Main Floor, Storage
- Basement: Finished with Walk-Out
- Has fireplace: Yes
- Fireplace features: Natural Gas
Interior area
- Living area range: 5000 + null
Property
Parking
- Total spaces: 20
- Parking features: Private
- Has garage: Yes
Features
- Stories: 2
- Patio & porch: Patio
- Exterior features: Landscaped
- Has private pool: Yes
- Pool features: In Ground, Salt Water
- Has spa: Yes
- Spa features: Hot Tub
- Has view: Yes
- View description: Golf Course
Lot
- Size: 0.7 Acres
- Features: Golf, Fenced Yard, Park, School, Lake/Pond
Details
- Parcel number: 032590723
- Other equipment: Generator - Full
Construction
Type & style
- Home type: SingleFamily
- Property subtype: Single Family Residence
Materials
- Stone, Stucco (Plaster)
- Foundation: Unknown
- Roof: Cedar,Shake
Utilities & green energy
- Sewer: Sewer
Community & HOA
Community
- Security: Security Gate
Location
- Region: Vaughan
Financial & listing details
- Annual tax amount: C$33,413
- Date on market: 9/30/2026
Price history
Price history is unavailable.
Public tax history
Tax history is unavailable.
Climate risks
Neighborhood: Thornhill
Nearby schools
GreatSchools rating
No schools nearby
We couldn't find any schools near this home.



Similar homes
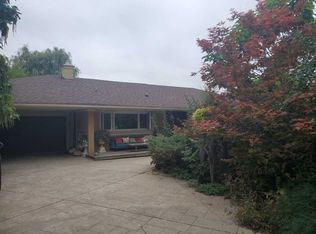
- C$5,380,0007 bd9 ba-- sqft60 Parr Pl, Vaughan, ON L4J 8L1For Sale
 MLS ID #N13829800, RE/MAX REALTRON BARRY COHEN HOMES INC.. TRREB
 - C$6,100,0006 bd8 ba-- sqft19 Maryvale Cres, Richmond Hill, ON L4C 6P6For Sale
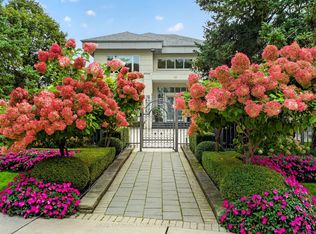 MLS ID #N13834442, RE/MAX REALTRON BARRY COHEN HOMES INC.. TRREB
 - C$5,999,0009 bd10 ba-- sqft138 Centre St, Vaughan, ON L4J 1G4For Sale
 MLS ID #N13806208, RE/MAX REALTRON REALTY INC.. TRREB
 - C$10,520,0006 bd8 ba-- sqft20 Bryson Dr, Richmond Hill, ON L4C 6E3For Sale
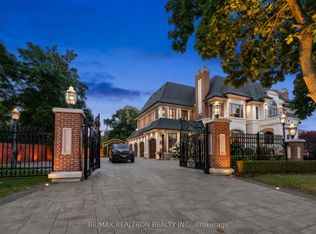 MLS ID #N13473288, RE/MAX REALTRON REALTY INC.. TRREB
