Architectural Splendour Beyond Compare! A rare opportunity to own this breathtaking modern estate, masterfully crafted with Indiana natural limestone and red brick, set behind iron gates on private manicured grounds. This magnificent residence exudes contemporary elegance and timeless luxury at every turn - an architectural triumph designed to impress the most discerning buyer. Boasting over 8,500 sq.ft. (per MPAC) plus a 4,000 sq.ft. finished lower level, this custom-built masterpiece offers soaring 10-ft ceilings on all 3 levels and a 30-ft cathedral central hall that makes an unforgettable statement of grandeur. With 6+3 bedrooms, 10 bathrooms, a main floor in-law suite, and a 5-car garage with circular drive, every inch has been crafted for comfort, sophistication, and functionality. Indulge in Heated floors throughout the kitchen + breakfast area, master ensuite, and entire lower level, LED designer lighting, and hickory hardwood floors accented with solid brass hardware. This residence blends architectural mastery with refined luxury - a truly one-of-a-kind offering that defines modern estate living at its absolute finest. Pictures virtually staged
For sale
C$5,999,000
138 Centre St, Vaughan, ON L4J 1G4
9beds
10baths
Single Family Residence
Built in ----
0.57 Acres Lot
$-- Zestimate®
C$--/sqft
C$-- HOA
What's special
Main floor in-law suiteLed designer lightingHickory hardwood floorsSolid brass hardware
- 29 days
- 162
- 6
Zillow last checked:
Listing updated:
Listed by:
RE/MAX REALTRON REALTY INC.
Source: TRREB,MLS®#: N13806208 Originating MLS®#: Toronto Regional Real Estate Board
Originating MLS®#: Toronto Regional Real Estate BoardFacts & features
Interior
Bedrooms & bathrooms
- Bedrooms: 9
- Bathrooms: 10
Primary bedroom
- Description: Primary Bedroom
- Level: Second
- Area: 36.52 Square Meters
- Area source: Other
- Dimensions: 5.21 x 7.01
Bedroom
- Description: Bedroom
- Level: Main
- Area: 20.58 Square Meters
- Area source: Other
- Dimensions: 5.36 x 3.84
Bedroom 2
- Description: Bedroom 2
- Level: Second
- Area: 24.5 Square Meters
- Area source: Other
- Dimensions: 4.90 x 5.00
Bedroom 3
- Description: Bedroom 3
- Level: Second
- Area: 20.66 Square Meters
- Area source: Other
- Dimensions: 4.35 x 4.75
Bedroom 4
- Description: Bedroom 4
- Level: Second
- Area: 23.61 Square Meters
- Area source: Other
- Dimensions: 4.97 x 4.75
Bedroom 5
- Description: Bedroom 5
- Level: Second
- Area: 23.96 Square Meters
- Area source: Other
- Dimensions: 4.88 x 4.91
Breakfast
- Description: Breakfast
- Level: Main
- Area: 21.42 Square Meters
- Area source: Other
- Dimensions: 4.51 x 4.75
Dining room
- Description: Dining Room
- Level: Main
- Area: 27.08 Square Meters
- Area source: Other
- Dimensions: 5.55 x 4.88
Family room
- Description: Family Room
- Level: Main
- Area: 51.24 Square Meters
- Area source: Other
- Dimensions: 7.01 x 7.31
Kitchen
- Description: Kitchen
- Level: Main
- Area: 38.3 Square Meters
- Area source: Other
- Dimensions: 5.24 x 7.31
Living room
- Description: Living Room
- Level: Main
- Area: 25.79 Square Meters
- Area source: Other
- Dimensions: 5.43 x 4.75
Office
- Description: Office
- Level: Main
- Area: 19.64 Square Meters
- Area source: Other
- Dimensions: 4.60 x 4.27
Heating
- Forced Air, Gas
Cooling
- Central Air
Features
- Guest Accommodations
- Basement: Finished with Walk-Out,Finished
- Has fireplace: Yes
Interior area
- Living area range: 5000 + null
Property
Parking
- Total spaces: 18
- Parking features: Circular Driveway
- Has attached garage: Yes
Accessibility
- Accessibility features: Elevator
Features
- Stories: 2
- Exterior features: Paved Yard
- Pool features: None
Lot
- Size: 0.57 Acres
- Features: Irregular Lot
Details
- Parcel number: 032590744
Construction
Type & style
- Home type: SingleFamily
- Property subtype: Single Family Residence
Materials
- Brick, Stone
- Foundation: Concrete
- Roof: Asphalt Shingle
Utilities & green energy
- Sewer: Sewer
Community & HOA
Community
- Security: Security Gate
Location
- Region: Vaughan
Financial & listing details
- Annual tax amount: C$32,485
- Date on market: 9/19/2026
Price history
Price history is unavailable.
Public tax history
Tax history is unavailable.
Climate risks
Neighborhood: Thornhill
Nearby schools
GreatSchools rating
No schools nearby
We couldn't find any schools near this home.


Similar homes
- C$6,900,0006 bd6 ba-- sqft3 Oakbank Rd, Vaughan, ON L4J 2B8For Sale
 MLS ID #N14028496, RE/MAX REALTRON REALTY INC.. TRREB
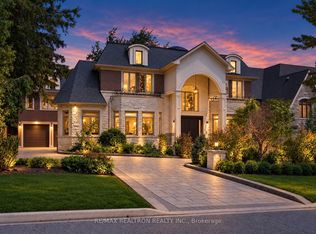
 - C$5,380,0007 bd9 ba-- sqft60 Parr Pl, Vaughan, ON L4J 8L1For Sale
 MLS ID #N13829800, RE/MAX REALTRON BARRY COHEN HOMES INC.. TRREB
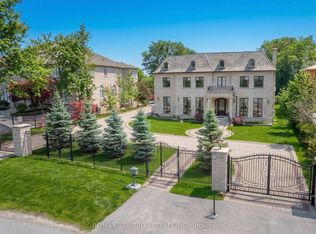
 - C$5,499,0007 bd9 ba-- sqft45 Boyle Dr, Richmond Hill, ON L4C 6C8For Sale
 MLS ID #N13801504, RE/MAX REALTRON REALTY INC.. TRREB
 - C$7,960,0009 bd12 ba-- sqft9 Thornbank Rd, Vaughan, ON L4J 2A1For Sale
 MLS ID #N13000588, RE/MAX REALTRON REALTY INC.. TRREB
