Beautiful custom-built home backing onto a scenic ravine conservation area, offering exceptional privacy and picturesque views. Thoughtfully designed with luxury finishes throughout, soaring ceilings, and expansive principal rooms ideal for both everyday living and entertaining. The elegant dining room comfortably accommodates 12+ guests, while the gourmet kitchen features marble countertops and backsplash, panelled refrigerator and dishwasher, a Wolf gas range, and heated floors. Filled with natural light, this stunning home also offers custom window coverings, Central Vac, and premium craftsmanship throughout. Professionally landscaped grounds with mature trees create a private outdoor retreat, complete with a spacious patio and fire pit-perfect for entertaining. Additional features include an irrigation system, alarm system with cameras, motion-activated exterior lighting, and much more. Ideally located close to schools, shopping, parks, and transportation, with steps to YRT and easy access to Highway 407. A rare opportunity to own an exceptional ravine property in a highly sought-after neighbourhood.
For sale
C$2,349,000
144 Brooke St, Vaughan, ON L4J 1Y9
5beds
5baths
Single Family Residence
Built in ----
6,039 Square Feet Lot
$-- Zestimate®
C$--/sqft
C$-- HOA
What's special
Picturesque viewsLuxury finishes throughoutSoaring ceilingsExpansive principal roomsGourmet kitchenMarble countertops and backsplashPanelled refrigerator and dishwasher
- 22 hours
- 10
- 0
Zillow last checked:
Listing updated:
Listed by:
RIGHT AT HOME REALTY INC.
Source: TRREB,MLS®#: N13880834 Originating MLS®#: Toronto Regional Real Estate Board
Originating MLS®#: Toronto Regional Real Estate BoardFacts & features
Interior
Bedrooms & bathrooms
- Bedrooms: 5
- Bathrooms: 5
Primary bedroom
- Description: Primary Bedroom
- Level: Second
- Area: 22.13 Square Meters
- Area source: Other
- Dimensions: 4.81 x 4.60
Bedroom 2
- Description: Bedroom 2
- Level: Second
- Area: 16.63 Square Meters
- Area source: Other
- Dimensions: 4.75 x 3.50
Bedroom 3
- Description: Bedroom 3
- Level: Second
- Area: 13.9 Square Meters
- Area source: Other
- Dimensions: 3.96 x 3.51
Bedroom 4
- Description: Bedroom 4
- Level: Third
- Area: 62.87 Square Meters
- Area source: Other
- Dimensions: 7.31 x 8.60
Dining room
- Description: Dining Room
- Level: Main
- Area: 0 Square Meters
- Area source: Other
- Dimensions: 4.33 x 6.7
Family room
- Description: Family Room
- Level: Main
- Area: 25.16 Square Meters
- Area source: Other
- Dimensions: 5.40 x 4.66
Kitchen
- Description: Kitchen
- Level: Main
- Area: 37.58 Square Meters
- Area source: Other
- Dimensions: 7.13 x 5.27
Living room
- Description: Living Room
- Level: Main
- Area: 31.28 Square Meters
- Area source: Other
- Dimensions: 4.50 x 6.95
Heating
- Forced Air, Gas
Cooling
- Central Air
Appliances
- Included: Disposal
Features
- Central Vacuum, Storage
- Basement: Finished
- Has fireplace: Yes
Interior area
- Living area range: 3000-3500 null
Property
Parking
- Total spaces: 4
- Parking features: Private
- Has attached garage: Yes
Features
- Stories: 2
- Exterior features: Landscaped, Lawn Sprinkler System
- Pool features: None
Lot
- Size: 6,039 Square Feet
- Features: Park, Public Transit, Ravine, School
Details
- Parcel number: 032570479
Construction
Type & style
- Home type: SingleFamily
- Property subtype: Single Family Residence
Materials
- Board & Batten, Brick
- Foundation: Concrete
- Roof: Shingle
Utilities & green energy
- Sewer: Sewer
Community & HOA
Community
- Security: Alarm System, Carbon Monoxide Detector(s), Security System
Location
- Region: Vaughan
Financial & listing details
- Annual tax amount: C$14,939
- Date on market: 10/9/2026
Price history
Price history is unavailable.
Public tax history
Tax history is unavailable.
Climate risks
Neighborhood: Thornhill
Nearby schools
GreatSchools rating
No schools nearby
We couldn't find any schools near this home.



Similar homes
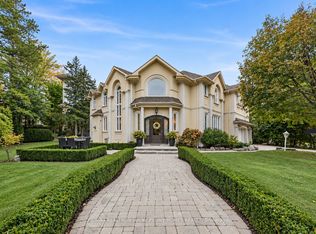
- C$2,399,0005 bd6 ba-- sqft117 Theodore Pl, Vaughan, ON L4J 8E3For Sale
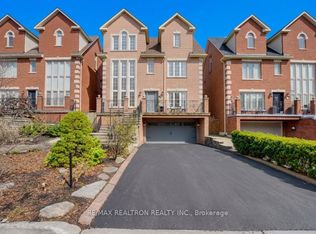 MLS ID #N13618514, RE/MAX REALTRON REALTY INC.. TRREB
 - C$2,280,0005 bd6 ba-- sqft23 Mackay Dr, Richmond Hill, ON L4C 6N9For Sale
 MLS ID #N13777410, RIGHT AT HOME REALTY INC.. TRREB
 - C$2,368,0005 bd5 ba-- sqft143 Kingsdale Ave, Toronto, ON M2N 3W8For Sale
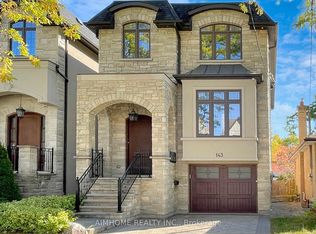 MLS ID #C13776044, AIMHOME REALTY INC.. TRREB
 - C$1,888,0006 bd4 ba-- sqft37 Maimonides Ct, Vaughan, ON L4J 4X8For Sale
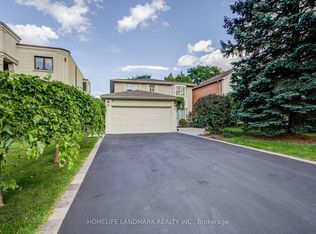 MLS ID #N13757530, HOMELIFE LANDMARK REALTY INC.. TRREB
