Luxury living in the most prestigious Upper Thornhill Estate! Exquisite ***nearly 60 ft*** frontage! Detached home. Boasting an impressive over 4,500 sq ft of Living Space (3,384 sq ft above grade)! This two-storey residence offers a spacious, thoughtfully designed living space that blends Elegance with Modern Style. From its architectural details to its exceptional craftsmanship and finishes, every element reflects a commitment to quality and timeless design, offering comfort and Sophistication. Oversized windows flood the home with natural light. The open-concept layout features elegant lighting fixtures and a spacious open-to-above grand family room. The wonderful white modern kitchen is a showpiece complete with quartz countertops, stainless steel high-end appliances, custom cabinetry, and a large island perfect for entertaining. Luxurious bathrooms with high-end finishes and fixtures, including heated floors (on the second floor), variable lighting, and an audio system in the primary ensuite for a spa-inspired experience. Extensive upgrades include Custom Drapery, A surround sound system (speakers) throughout the house, Security film on all first-floor windows, glass in the entrance door, and large windows in the basement (see a complete upgrade list attached). Enjoy a pool-sized, landscaped backyard Oasis Completed With Professional Interlocking, LED lighting & 17 feet Swim Spa. Located in a prime area close to top-rated schools (Viola Desmond PS, Roméo Dallaire French Immersion, Alexander Mackenzie HS), parks, shopping, and transit, this home offers luxury, comfort, and convenience in one of the most desirable communities. A truly move-in-ready property * A few photos are virtually staged*
For sale
C$2,300,000
133 Woodville Dr, Vaughan, ON L6A 4K4
5beds
4baths
Single Family Residence
Built in ----
6,840 Square Feet Lot
$-- Zestimate®
C$--/sqft
C$-- HOA
What's special
Architectural detailsExceptional craftsmanship and finishesOpen-concept layoutElegant lighting fixturesWonderful white modern kitchenQuartz countertopsStainless steel high-end appliances
- 20 days
- 21
- 5
Zillow last checked:
Listing updated:
Listed by:
RIGHT AT HOME REALTY INC.
Source: TRREB,MLS®#: N13663236 Originating MLS®#: Toronto Regional Real Estate Board
Originating MLS®#: Toronto Regional Real Estate BoardFacts & features
Interior
Bedrooms & bathrooms
- Bedrooms: 5
- Bathrooms: 4
Primary bedroom
- Level: Second
- Dimensions: 6.1 x 3.72
Bedroom 2
- Level: Second
- Dimensions: 4.21 x 3.05
Bedroom 3
- Level: Second
- Dimensions: 4.88 x 3.35
Bedroom 4
- Level: Second
- Dimensions: 4.94 x 4.15
Bedroom 5
- Level: Basement
Breakfast
- Level: Main
- Dimensions: 3.35 x 3.29
Dining room
- Level: Main
- Dimensions: 3.66 x 3.47
Exercise room
- Level: Basement
Family room
- Level: Main
- Dimensions: 7.04 x 4.27
Kitchen
- Level: Main
- Dimensions: 4.27 x 3.35
Library
- Level: Main
- Dimensions: 3.96 x 2.87
Living room
- Level: Main
- Dimensions: 4.27 x 2.74
Heating
- Forced Air, Gas
Cooling
- Central Air
Features
- Flooring: Carpet Free
- Basement: Finished
- Has fireplace: Yes
Interior area
- Living area range: 3000-3500 null
Video & virtual tour
Property
Parking
- Total spaces: 5
- Parking features: Private, Garage Door Opener
- Has garage: Yes
Features
- Stories: 2
- Patio & porch: Deck
- Exterior features: Landscaped, Paved Yard
- Pool features: None
- Has spa: Yes
- Spa features: Hot Tub
Lot
- Size: 6,840 Square Feet
- Features: Campground, Fenced Yard, Golf, Hospital, Library
Details
- Parcel number: 700180253
Construction
Type & style
- Home type: SingleFamily
- Property subtype: Single Family Residence
Materials
- Stone, Stucco (Plaster)
- Foundation: Concrete
- Roof: Shingle
Utilities & green energy
- Sewer: Sewer
Community & HOA
Location
- Region: Vaughan
Financial & listing details
- Annual tax amount: C$8,353
- Date on market: 8/11/2026
Price history
Price history is unavailable.
Public tax history
Tax history is unavailable.
Climate risks
Neighborhood: Carrville
Nearby schools
GreatSchools rating
No schools nearby
We couldn't find any schools near this home.

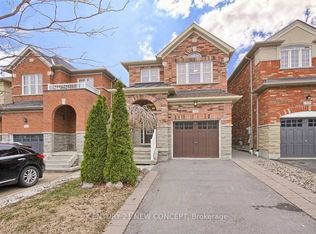


Similar homes
- C$2,288,0005 bd4 ba-- sqft402 Farrell Rd, Vaughan, ON L6A 4W8For Sale
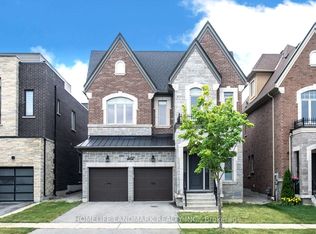 MLS ID #N13525144, HOMELIFE LANDMARK REALTY INC.. TRREB
 - C$2,269,0005 bd5 ba-- sqft7 Adario Cres, Vaughan, ON L3L 0G3For Sale
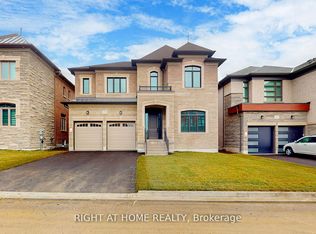 MLS ID #N13729926, RIGHT AT HOME REALTY INC.. TRREB
 - C$2,050,0005 bd5 ba-- sqft35 Marbrook St, Richmond Hill, ON L4C 0Y9For SaleMLS ID #N13716702, AIMHOME REALTY INC.. TRREB
- C$2,380,0006 bd6 ba-- sqft75 Hurst Ave, Vaughan, ON L6A 4Y6For Sale
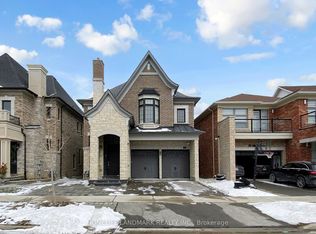 MLS ID #N12900470, HOMELIFE LANDMARK REALTY INC.. TRREB
