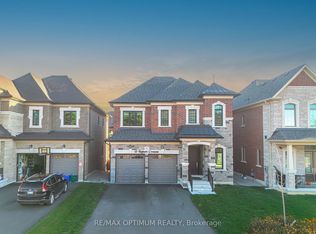
Welcome to this stunning, home in the prestigious Lindvest community. Built in 2024, this remarkable property is situated on a generous 50-foot lot and offers nearly 5,000 square feet of luxurious living space. Thoughtfully crafted with comfort and elegance in mind, it features 5 spacious bedrooms and 5 beautifully designed bathrooms. Gleaming hardwood floors flow effortlessly through the bright, open-concept layout, enhanced by two fireplaces that create a warm and inviting atmosphere, perfect for both relaxation and entertaining. The state-of-the-art chefs kitchen is a true centerpiece, featuring top-of-the-line built-in appliances, a large center island, and abundant space for meal preparation and social gatherings. The spa-inspired bathrooms elevate everyday living, boasting glass showers, freestanding soaker tubs, and oversized walk-in closets with custom-built organizers. Nestled near Teston Rd and Pine Valley Dr, this home blends the serenity of countryside living with the convenience of urban amenities. Located just minutes from the charming village of Kleinburg, residents can enjoy boutique shopping, fine dining, and seamless access to major highways, including the 400, 401, 407, 427, and 27. A harmonious blend of elegance, comfort, and modern luxury, this exceptional property is ready to welcome Home.
For sale
C$2,269,000
7 Adario Cres, Vaughan, ON L3L 0G3
5beds
5baths
Single Family Residence
Built in ----
5,250 Square Feet Lot
$-- Zestimate®
C$--/sqft
C$-- HOA
What's special
Gleaming hardwood floorsBright open-concept layoutTop-of-the-line built-in appliancesLarge center islandSpa-inspired bathroomsGlass showersFreestanding soaker tubs
- 12 hours
- 1
- 0
Zillow last checked:
Listing updated:
Listed by:
RIGHT AT HOME REALTY INC.
Source: TRREB,MLS®#: N13729926 Originating MLS®#: Toronto Regional Real Estate Board
Originating MLS®#: Toronto Regional Real Estate BoardFacts & features
Interior
Bedrooms & bathrooms
- Bedrooms: 5
- Bathrooms: 5
Primary bedroom
- Level: Second
- Dimensions: 59.71 x 44.62
Bedroom 2
- Level: Second
- Dimensions: 59.38 x 40.03
Bedroom 3
- Level: Second
- Dimensions: 45.28 x 39.37
Bedroom 4
- Level: Second
- Dimensions: 45.93 x 37.4
Bedroom 5
- Level: Second
- Dimensions: 39.37 x 38.71
Breakfast
- Level: Main
- Dimensions: 59.06 x 39.37
Dining room
- Level: Main
- Dimensions: 65.62 x 39.37
Family room
- Level: Main
- Dimensions: 59.06 x 44.62
Kitchen
- Level: Main
- Dimensions: 59.06 x 28.22
Library
- Level: Main
- Dimensions: 39.37 x 29.53
Living room
- Level: Main
- Dimensions: 65.62 x 39.37
Heating
- Forced Air, Gas
Cooling
- Central Air
Features
- Other
- Basement: Partially Finished
- Has fireplace: Yes
Interior area
- Living area range: 3500-5000 null
Property
Parking
- Total spaces: 6
- Parking features: Garage
- Has garage: Yes
Features
- Stories: 2
- Pool features: None
Lot
- Size: 5,250 Square Feet
Details
- Parcel number: 033260941
Construction
Type & style
- Home type: SingleFamily
- Property subtype: Single Family Residence
Materials
- Brick
- Foundation: Concrete
- Roof: Asphalt Shingle
Utilities & green energy
- Sewer: Sewer
Community & HOA
Location
- Region: Vaughan
Financial & listing details
- Annual tax amount: C$9,901
- Date on market: 9/1/2026
Price history
Price history is unavailable.
Public tax history
Tax history is unavailable.
Climate risks
Neighborhood: L3L
Nearby schools
GreatSchools rating
No schools nearby
We couldn't find any schools near this home.


Similar homes
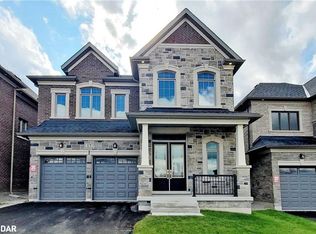
- C$2,300,0005 bd4 ba-- sqft133 Woodville Dr, Vaughan, ON L6A 4K4For Sale
 MLS ID #N13663236, RIGHT AT HOME REALTY INC.. TRREB
 - C$1,888,0005 bd4 ba-- sqft1 Tiffany Gate, Richmond Hill, ON L4C 6W7For Sale
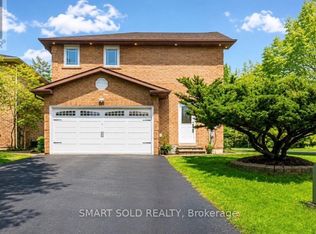 MLS ID #N13729952, SMART SOLD REALTY. TRREB
 - C$2,860,0006 bd6 ba-- sqft62 Ridgepoint Rd, Vaughan, ON L4H 4T4For Sale
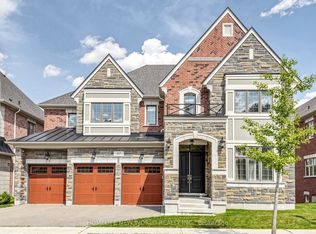 MLS ID #N13677364, HOMELIFE NEW WORLD REALTY INC.. TRREB
 - C$2,050,0005 bd5 ba-- sqft35 Marbrook St, Richmond Hill, ON L4C 0Y9For SaleMLS ID #N13716702, AIMHOME REALTY INC.. TRREB
